
Open House Sat, Oct 3rd 01:00 PM - 03:00 PM
Address
5952 N Liverpool Ct, Aurora, CO
Price
$ 635,000
Property Attributes
- MLS#9963799
- TypeSingle Family
- Listing Status Coming Soon
- CountyADAMS
- CityAurora
- AreaMetro Denver
- NeighborhoodPainted Prairie
- Zip80019
- StyleContemporary
- Year Built2023
- Taxes$ 7802
- Price$ 635,000
- Bedrooms4
- Full Bathrooms2
- Half Bathrooms1
- Sqr Footage3028
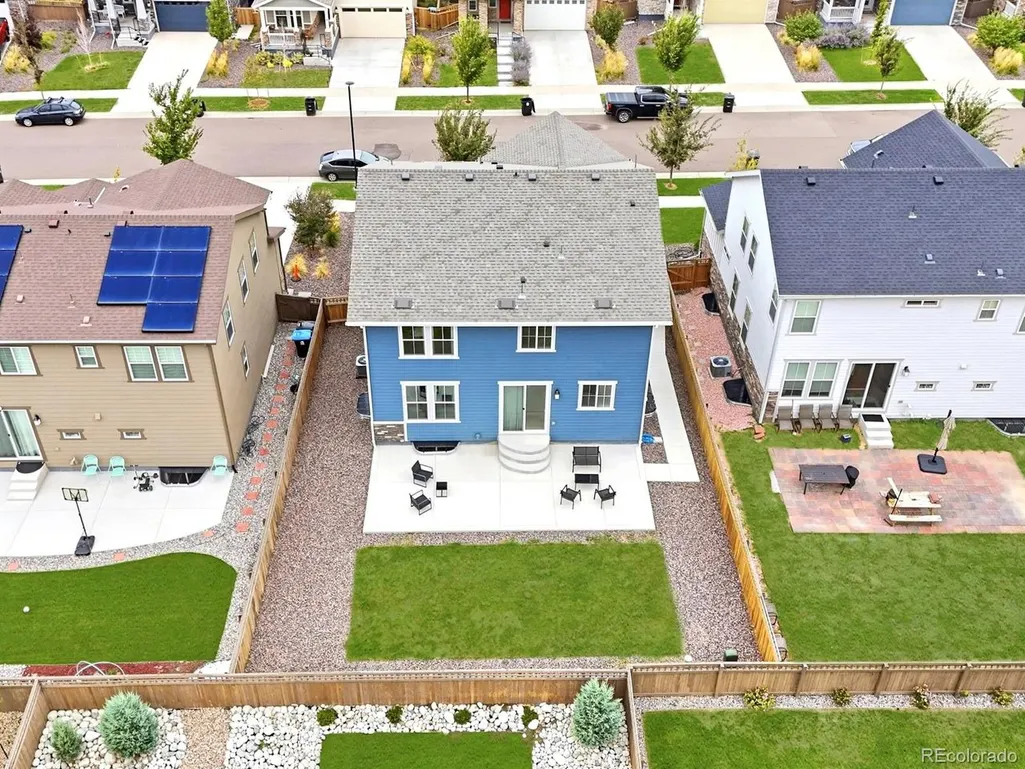
- Lot Size0.13 Acres
Data Source:
Information and Real Estate Services (IRES)
Property Description
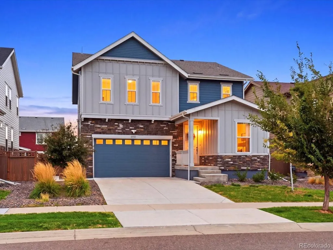
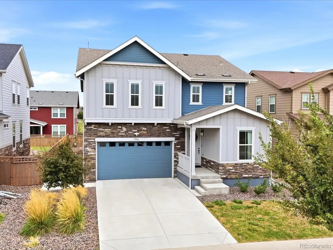
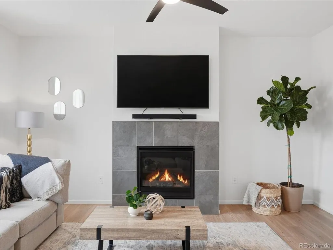
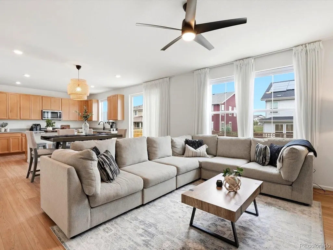
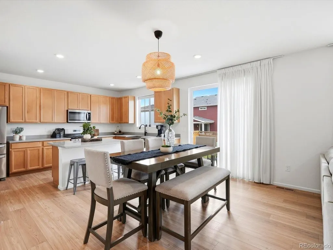
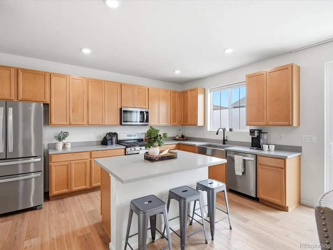
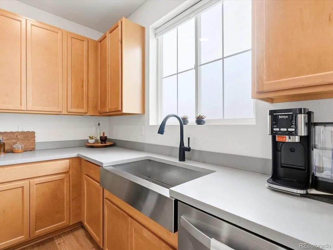
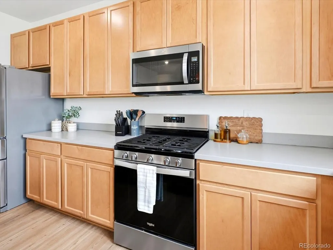
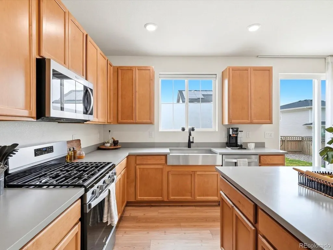
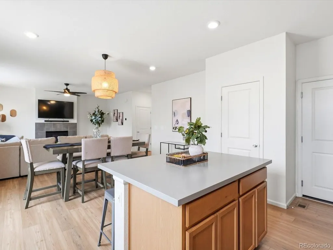
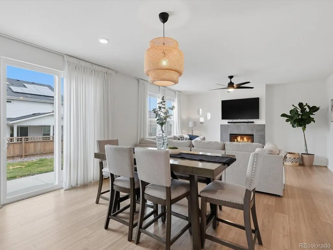
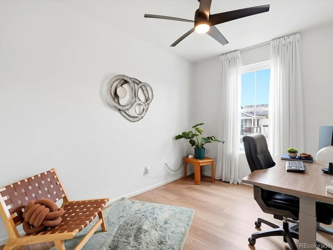
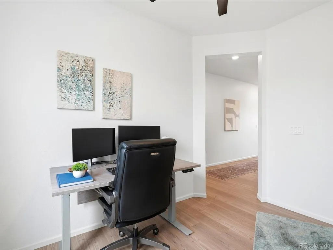
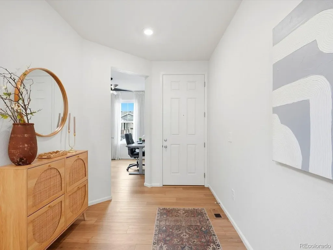
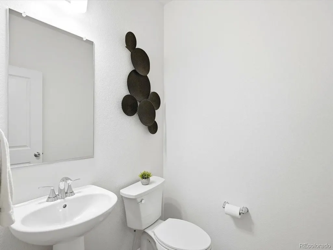
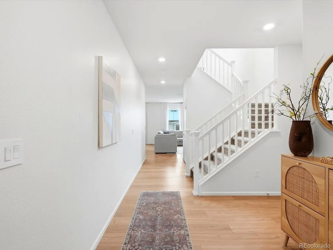
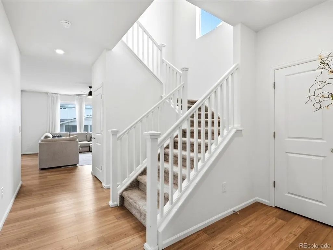
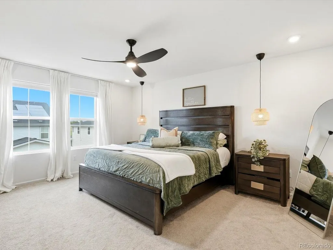
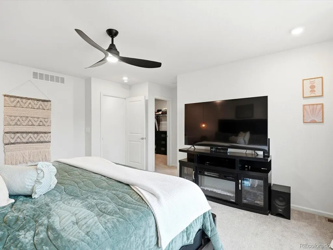
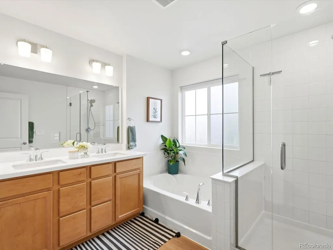
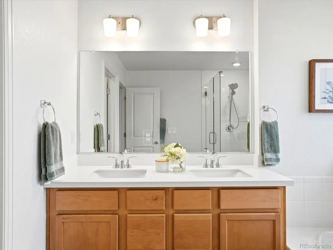
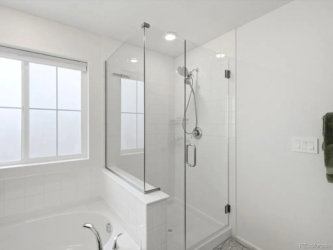
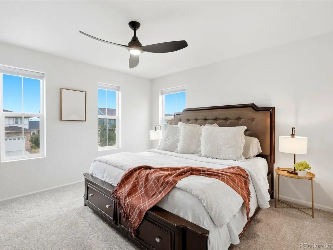
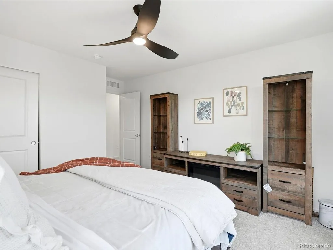
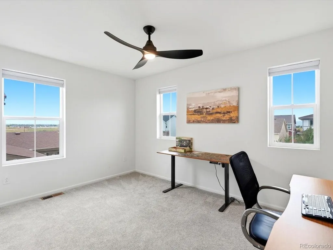
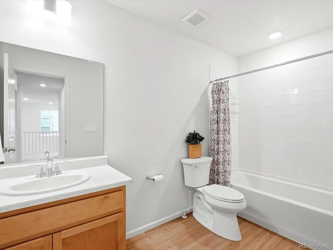
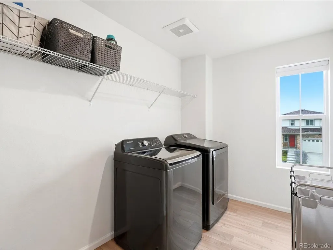
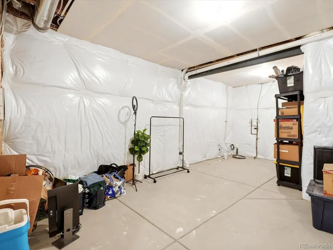
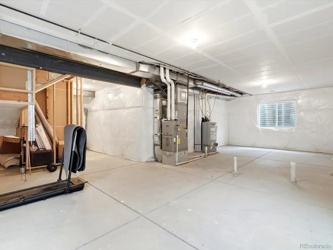
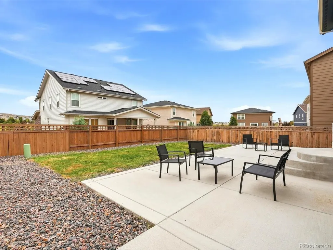
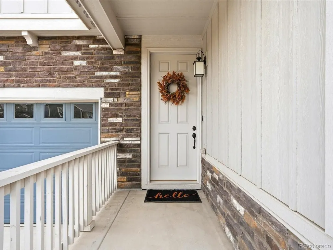
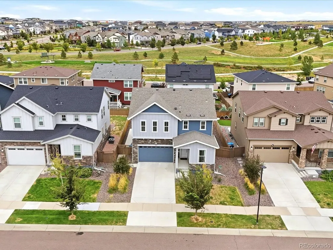
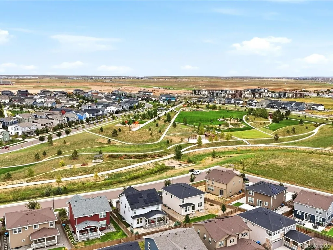
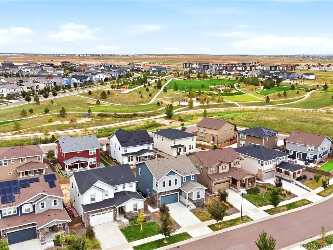
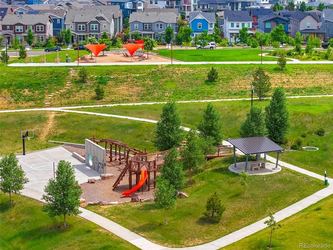
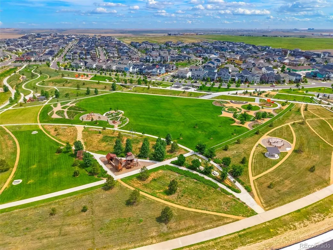
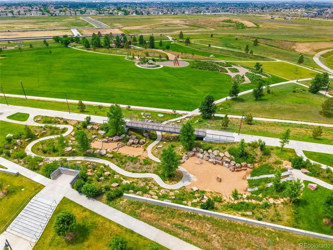
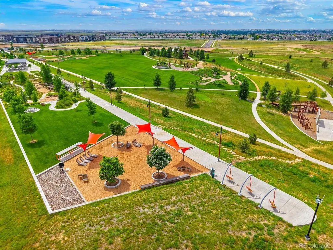
Welcome to 5952 N Liverpool Ct, a thoughtfully designed home in Painted Prairie with space, flexibility, and Colorado indoor-outdoor living at its best. Step inside to a welcoming foyer that leads to a main-level office, half bath, convenient storage, and an open living area anchored by a gas fireplace. The dining room flows directly to the backyard, while the kitchen offers plenty of cabinetry, a generous island, stainless steel sink, and a great connection to the outdoor space. Step outside and discover one of the larger yards in the neighborhood, complete with a custom concrete deck designed for entertaining, relaxing, and enjoying Colorado's sunshine. Upstairs, an open stair railing creates an airy feel. The spacious primary suite features a five-piece bath and walk-in closet, while three additional generously sized bedrooms share a full bath. A dedicated laundry room adds everyday convenience. The unfinished basement offers even more potential, with rough-ins already in place to help make future expansion a little easier. Whether you envision a home gym, media room, guest suite, or additional living space, the possibilities are ready for you to bring to life. Located in the vibrant Painted Prairie community, this home offers the space you need today and the flexibility to grow into tomorrow.
| Elementary School | Middle School | High School |
|---|---|---|
| Aurora Highlands | Aurora Highlands | Vista Peak High School |
| Price History | |
|---|---|
| 9/29/2026 | Listed $635,000 |
General Features
| Living Area | 2301 |
|---|---|
| Sewer | Public Sewer |
| Heating | Forced Air |
| Cooling | Central Air,Ceiling Fan(s) |
| Utilities | Electricity Available |
| Roof | Composition |
| Appliances | Dishwasher,Refrigerator,Washer,Dryer,Microwave,Disposal,Fire Alarm |
| HOA Fee | 53 |
| Garage Spaces | 2 |
| Association Fee Includes | Trash,Snow Removal |
| Patio/Porch Features | Patio,Deck |
| Architectural Style | Contemporary |
| Construction Materials | Composition,Concrete |
| Exclusions | Seller's Personal Property & Staging |
| Year Built | 2023 |
| Levels | Two |
| Property Subtype | Single Family Residence |
| Tax Year | 2025 |
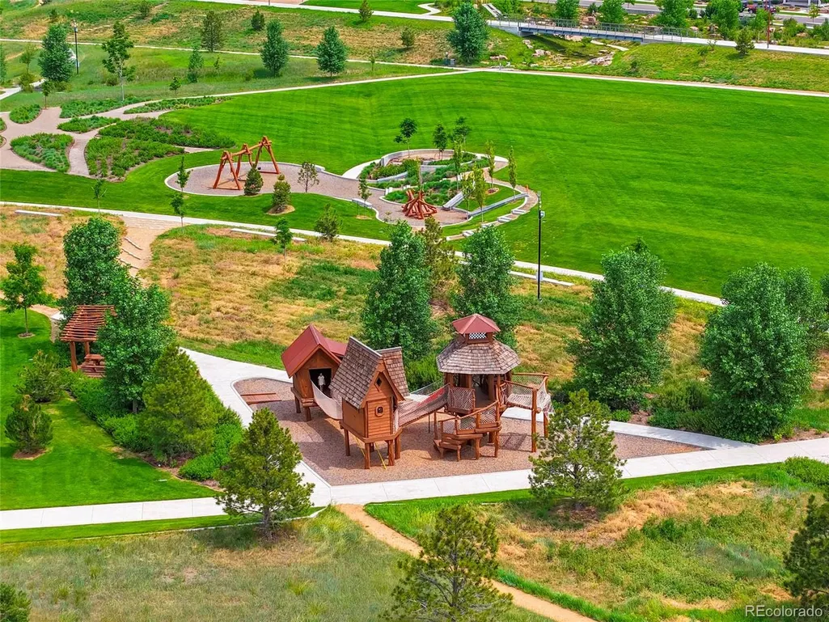
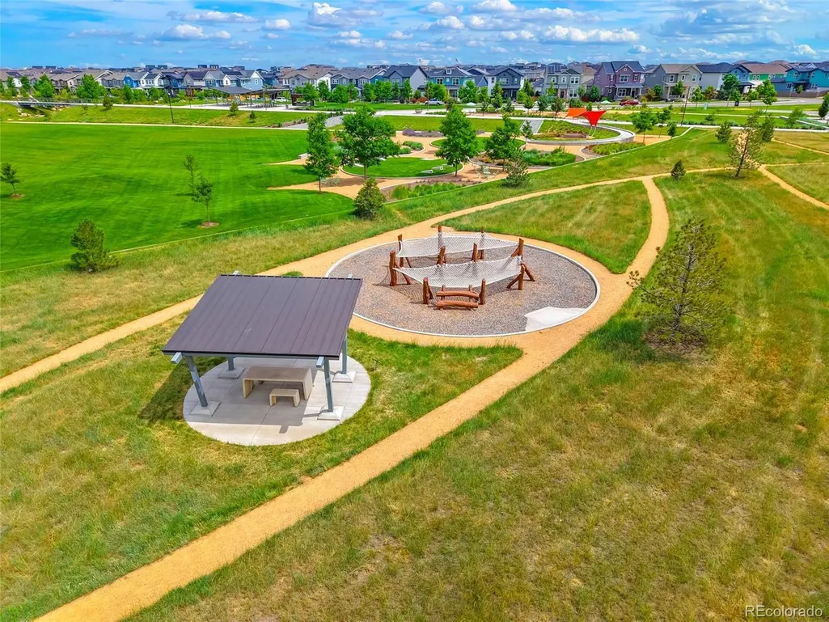
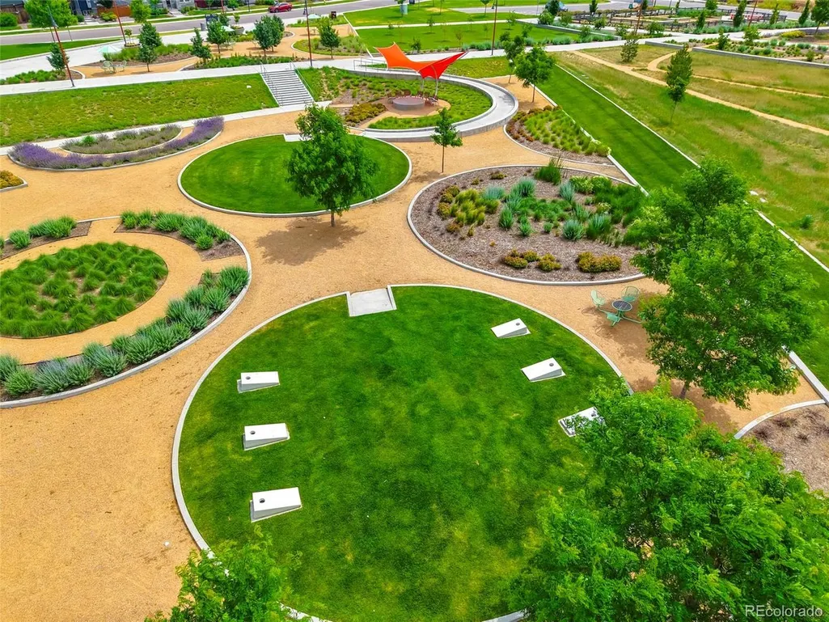
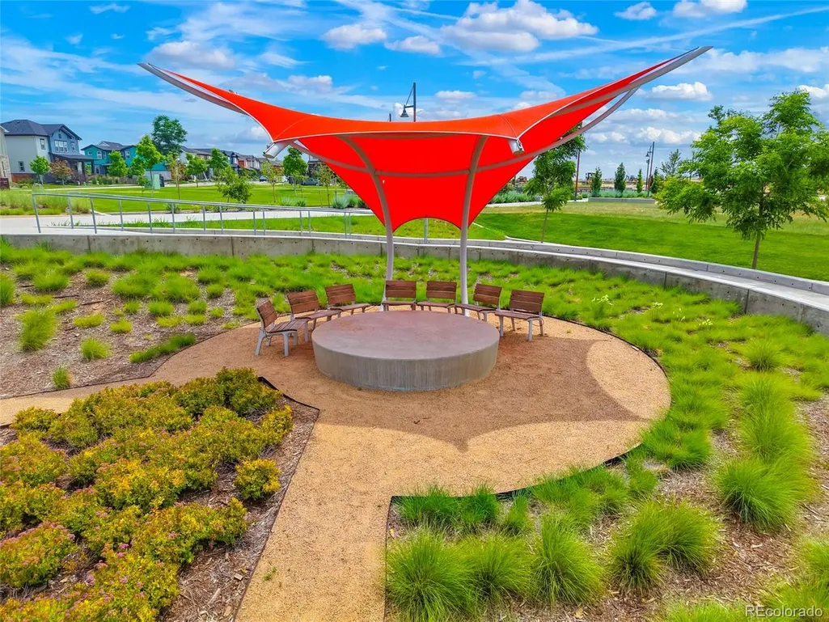
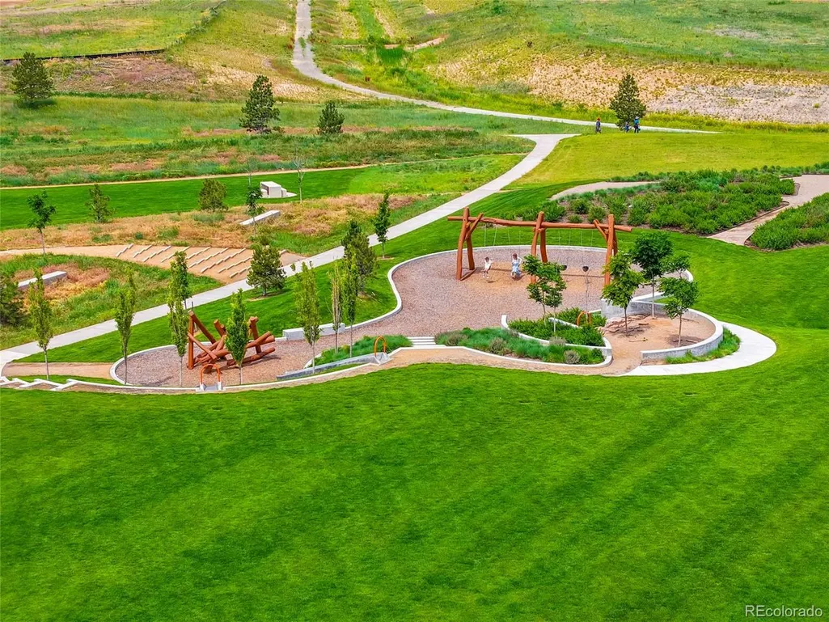
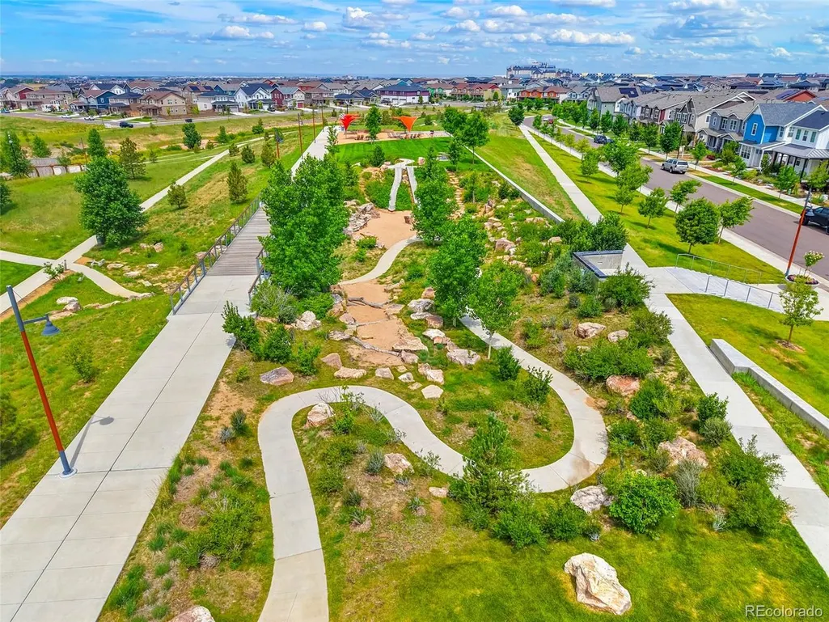
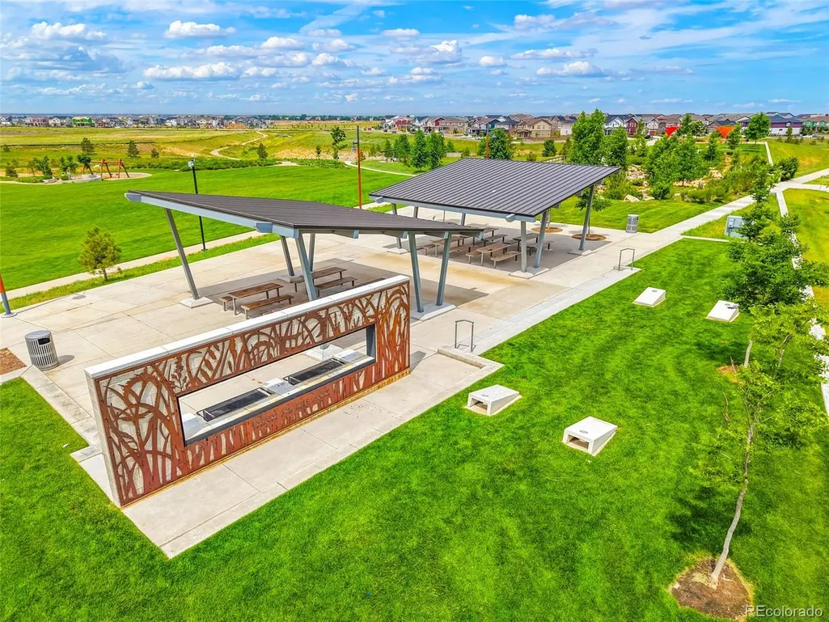
| Community Features | Playground,Trail(s) |
| Accessibility | Level Lot |
| Assoc Fee Paid Per | Monthly |
| County | Adams |
| New Construction | No |
| Property Type | Residential |
| HOA | Yes |
| Energy Efficient | Windows,Thermostat |
| Subdivision Name | Painted Prairie |
| Full Baths | 2 |
| Status | Coming Soon |
| High School | Vista Peak |
| City | Aurora |
| Association Name | Advance HOA |
| High School District | Adams-Arapahoe 28J |
| MLS Area | Metro Denver |
| Elementary School | Aurora Highlands |
| Property Attached Y/N | No |
| Tax Annual Amount | 7802 |
| Middle/Junior High School | Aurora Highlands |
| MLS Area Minor | Metro8/NSE |
| Standard Status | Coming Soon |
| Expected Active Date | 2026-10-01 |
| AttributionContact | 720-525-8292 |
Interior Features
| Interior Amenities | Eat-in Kitchen,Open Floorplan,Pantry,Walk-In Closet(s),Kitchen Island |
|---|---|
| Basement | Full,Unfinished,Sump Pump |
| Fireplace Features | Living Room,One |
| Window Features | Window Coverings |
| Above Grade Finished Area | 2301 |
| Half Baths | 1 |
| Total Bedrooms | 4 |
| LivingAreaSource | Assessor |
| Total Baths | 3 |
Exterior Features
| Exterior Amenities | Sprinkler System |
|---|---|
| Fencing | Fenced |
| Parking Features | Attached |
| Lot Features | Level,Abuts Public Open Space,Abuts Private Open Space,House Faces West,Paved,Gutters |
| Water Source | Public |
| Lot Size Area | 5719 |
| Lot Size Acres | 0.13 |
| Waterfront Y/N | No |
| Road Frontage Type | Privately Maintained |
Amenities
- Foreclosure
- Views
- Short Sale
- New Construction
- Adult 55+
- Lease To Own
- No HOA Fees
- Furnished
- Primary On Main
- Air Conditioning
- Seller Finance
- Green
- Fixer Upper
- Horse
- Golf
- Fireplace
- Deck
- Garage
- Basement
- Pool
Property vs Single Family Average in 80019
Price
Taxes
Year Built
Visits
 Information deemed reliable but not guaranteed by the MLS. © 2026 Information and Real Estate Services, LLC.
Information source: Information and Real Estate Services, LLC. Provided for limited non-commercial use only under IRES Rules. © Copyright IRES.
The information being provided is for the consumers personal, non-commercial use and may not be used for any purpose other than to identify prospective properties consumer may be interested in purchasing.
The IRES, LLC Data on this
Information deemed reliable but not guaranteed by the MLS. © 2026 Information and Real Estate Services, LLC.
Information source: Information and Real Estate Services, LLC. Provided for limited non-commercial use only under IRES Rules. © Copyright IRES.
The information being provided is for the consumers personal, non-commercial use and may not be used for any purpose other than to identify prospective properties consumer may be interested in purchasing.
The IRES, LLC Data on this
 The real estate listing information and related content displayed on this site is provided exclusively for consumers� personal, non-commercial use and may not be used for any purpose other than to identify prospective properties consumers may be interested in purchasing. This information and related content is deemed reliable but is not guaranteed accurate by elevateMLS.
