
Views - Primary on Main
Address
4745 S Logan St, Englewood, CO
Price
$ 485,000
Property Attributes
- MLS#9892796
- TypeSingle Family
- Listing Status Coming Soon
- CountyARAPAHOE
- CityEnglewood
- AreaMetro Denver
- NeighborhoodHarlem
- Zip80113
- StyleSingle Family Residence
- Year Built1955
- Taxes$ 2658
- Price$ 485,000
- Bedrooms3
- Full Bathrooms2
- Half Bathrooms0
- Sqr Footage1027
- Lot Size0.14 Acres
Data Source:
Information and Real Estate Services (IRES)
Property Description
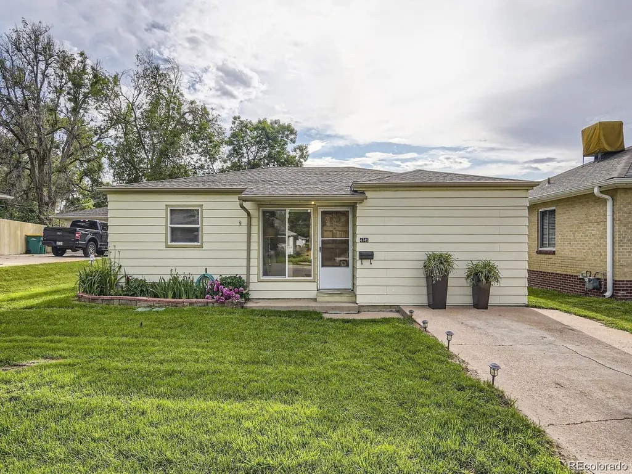
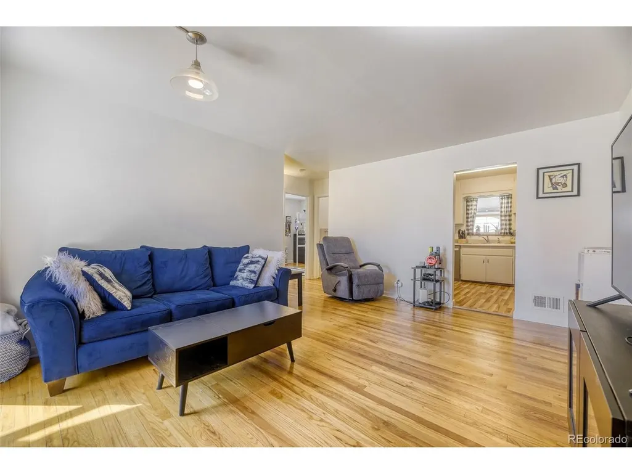
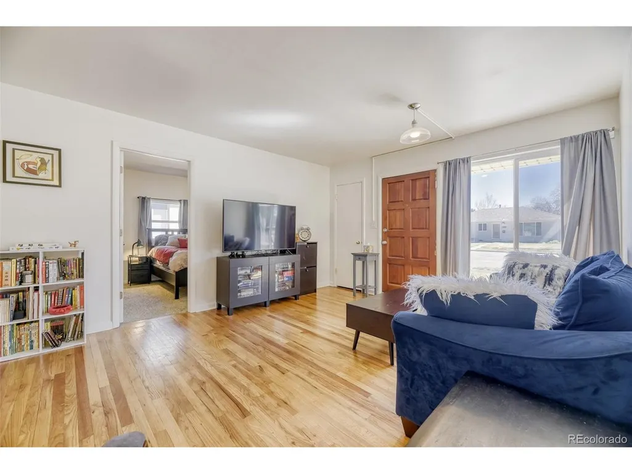
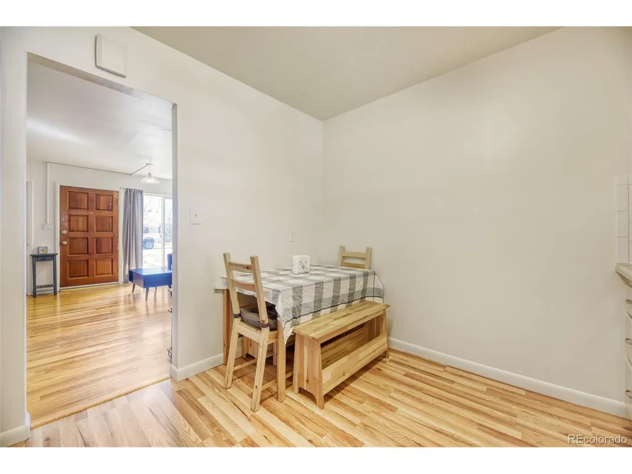
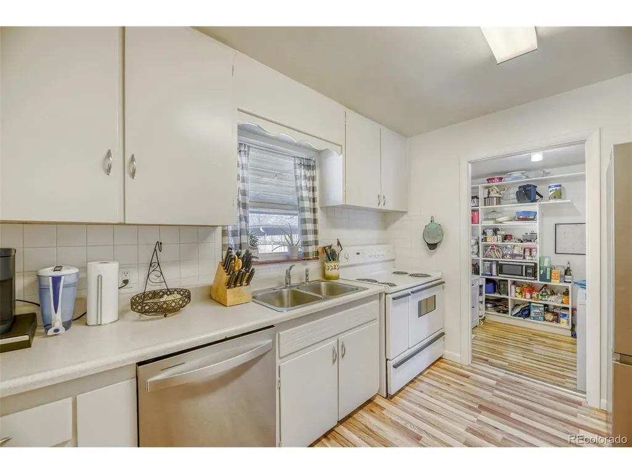
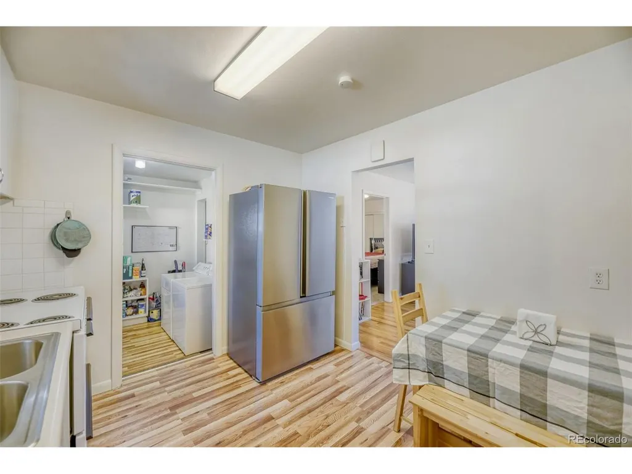
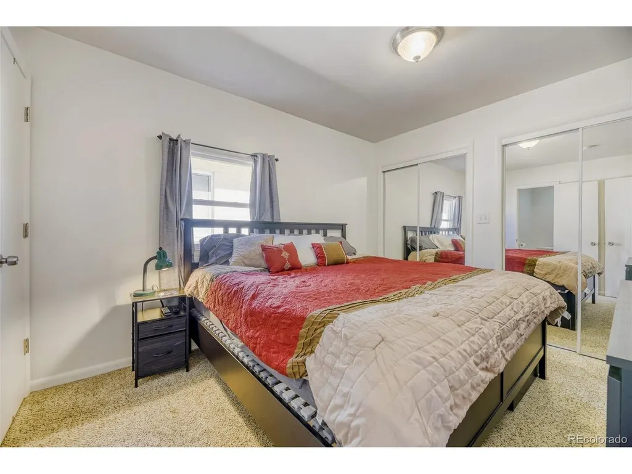
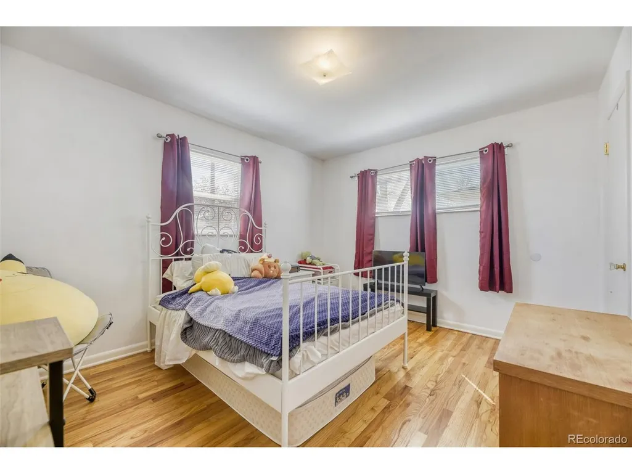
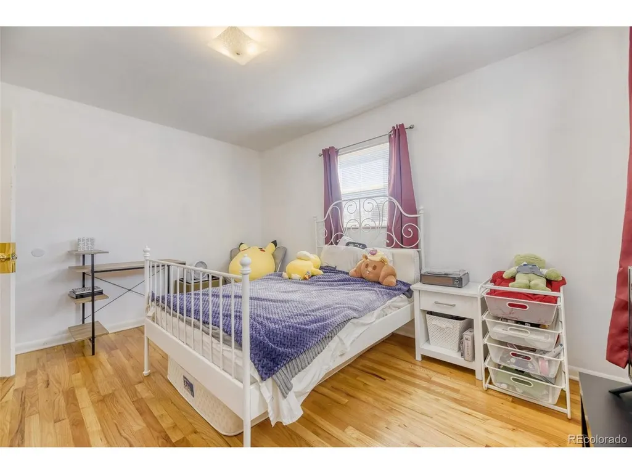
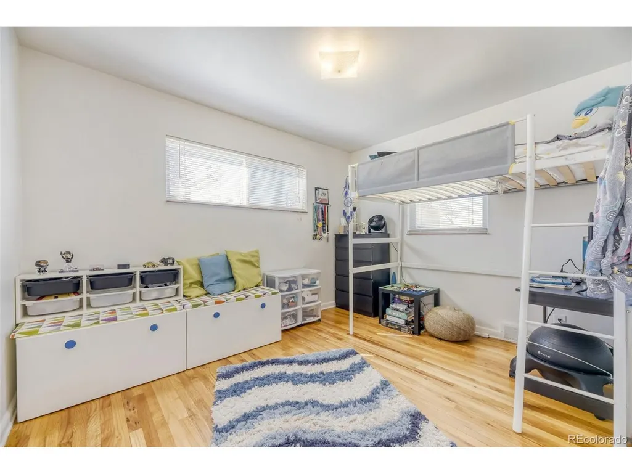
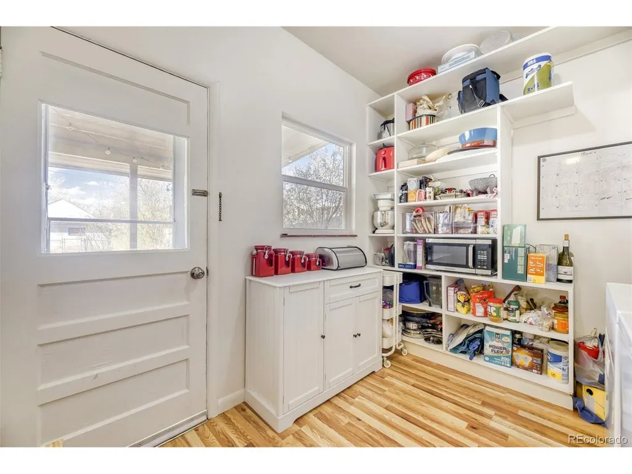
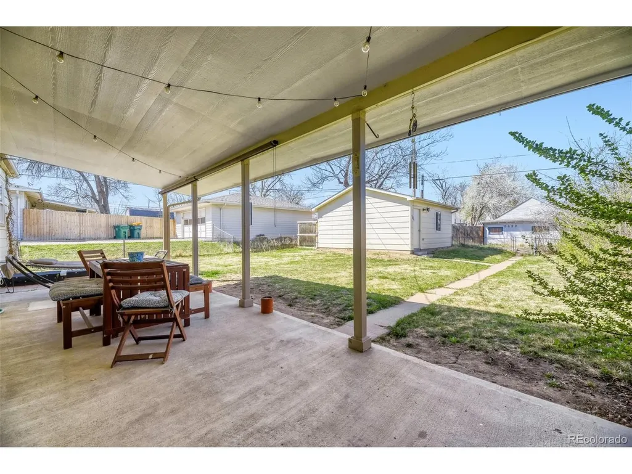
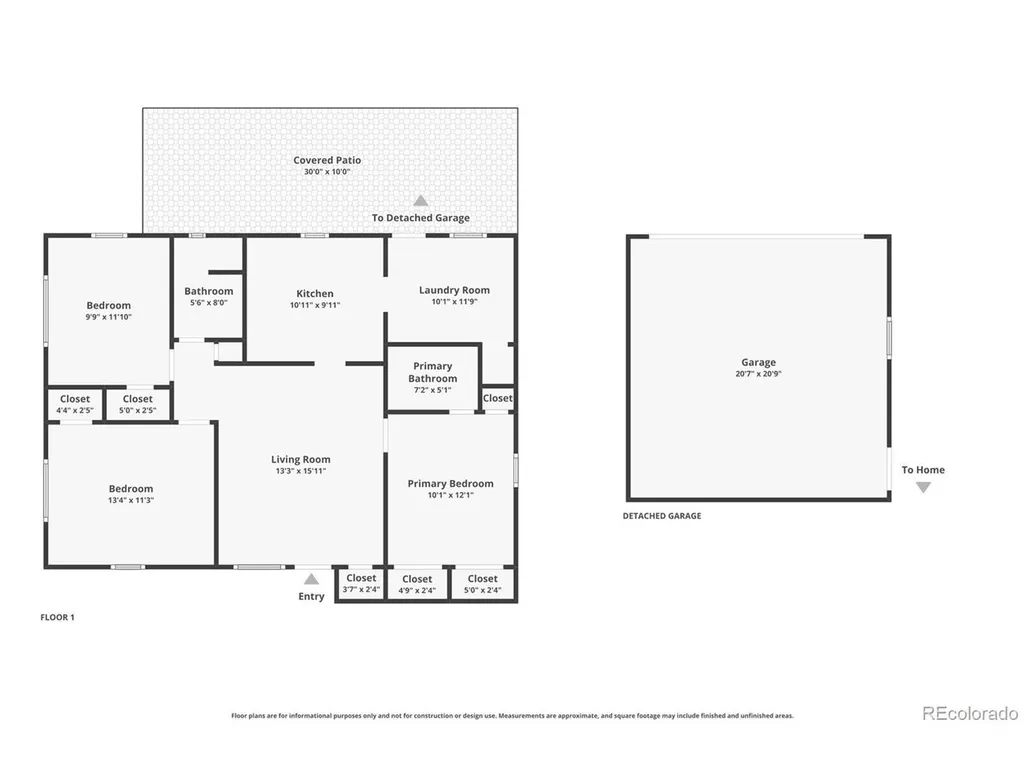
Bright, comfortable, and move-in ready, this Englewood home delivers a warm and inviting atmosphere from the moment you walk in. The spacious living room sets the tone, with the kitchen flowing seamlessly into the main living space for an open, connected feel. The primary bedroom offers a private ensuite bath, while two additional bedrooms provide plenty of flexibility for guests, a home office, or additional living space. Adding even more value, the home features **fully paid-off solar panels**, allowing the next owner to enjoy the benefits of solar energy helping keep monthly electric costs low. Outside, the fully fenced yard is a true retreat with a covered patio and generous greenspace ready to enjoy Colorado's beautiful seasons. Englewood's South Broadway corridor puts a fantastic lineup right at your doorstep. Penn Street Kitchen and The Barn South Broadway are neighborhood dining standouts, while Osteria Alberico brings elevated Italian to the mix for a special night out. CityCenter Englewood adds everyday conveniences, and the area's easy access to Denver makes the whole metro your backyard. Click the Virtual Tour link to view the 3D walkthrough. Discounted rate options and no lender-fee future refinancing may be available for qualified buyers of this home.
| Elementary School | Middle School | High School |
|---|---|---|
| Cherrelyn Elementary School | Englewood Middle School | Englewood High School |
| Price History | |
|---|---|
| 9/30/2026 | Listed $480,000 |
General Features
| Living Area | 1027 |
|---|---|
| Sewer | Public Sewer |
| Heating | Forced Air |
| Cooling | Central Air,Ceiling Fan(s) |
| Utilities | Electricity Available,Cable Available |
| Roof | Composition |
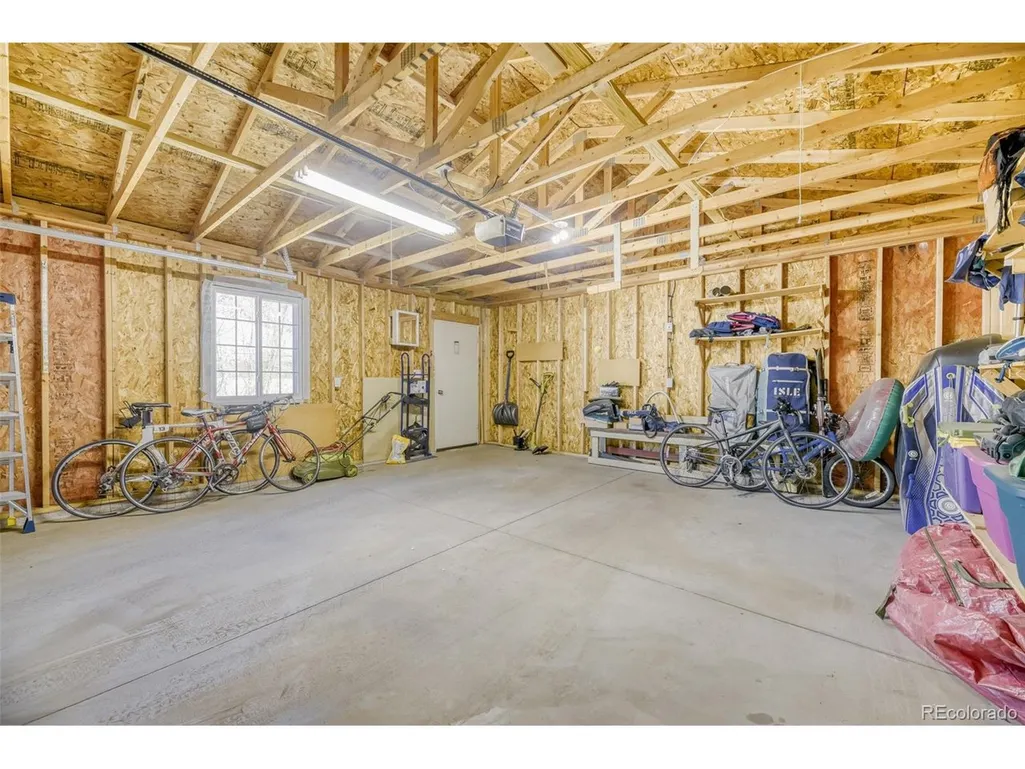
| Garage Spaces | 2 |
| Construction Materials | Other |
| Exclusions | Personal Property |
| Year Built | 1955 |
| Levels | One |
| Property Subtype | Single Family Residence |
| Tax Year | 2025 |
| County | Arapahoe |
| New Construction | No |
| Property Type | Residential |
| HOA | No |
| Subdivision Name | Harlem |
| Full Baths | 2 |
| Status | Coming Soon |
| Directions | Please use GPS |
| High School | Englewood |
| City | Englewood |
| High School District | Englewood Dist 1 |
| MLS Area | Metro Denver |
| Elementary School | Cherrelyn |
| Property Attached Y/N | No |
| Tax Annual Amount | 2658 |
| Middle/Junior High School | Englewood |
| MLS Area Minor | Metro21/SSC |
| Virtual Tour | https://www.zillow.com/view-imx/cd52221a-81ca-4d56-8aca-7626cd9d74a7?setAttribution=mls&wl=true&initialViewType=pano |
| Standard Status | Coming Soon |
| Expected Active Date | 2026-10-06 |
| AttributionContact | [email protected],720-416-1132 |
Interior Features
| Basement | Slab |
|---|---|
| Fireplace Features | None |
| Window Features | Window Coverings |
| Above Grade Finished Area | 1027 |
| Total Bedrooms | 3 |
| LivingAreaSource | Assessor |
| Total Baths | 2 |
Exterior Features
| Parking Features | Detached |
|---|---|
| Lot Features | Paved |
| Water Source | Public |
| Lot Size Area | 6098 |
| Lot Size Acres | 0.14 |
| Waterfront Y/N | No |
Amenities
- Foreclosure
- Views
- Short Sale
- New Construction
- Adult 55+
- Lease To Own
- No HOA Fees
- Furnished
- Primary On Main
- Air Conditioning
- Seller Finance
- Green
- Fixer Upper
- Horse
- Golf
- Fireplace
- Deck
- Garage
- Basement
- Pool
Property vs Single Family Average in 80113
Price
Taxes
Year Built
 Information deemed reliable but not guaranteed by the MLS. © 2026 Information and Real Estate Services, LLC.
Information source: Information and Real Estate Services, LLC. Provided for limited non-commercial use only under IRES Rules. © Copyright IRES.
The information being provided is for the consumers personal, non-commercial use and may not be used for any purpose other than to identify prospective properties consumer may be interested in purchasing.
The IRES, LLC Data on this
Information deemed reliable but not guaranteed by the MLS. © 2026 Information and Real Estate Services, LLC.
Information source: Information and Real Estate Services, LLC. Provided for limited non-commercial use only under IRES Rules. © Copyright IRES.
The information being provided is for the consumers personal, non-commercial use and may not be used for any purpose other than to identify prospective properties consumer may be interested in purchasing.
The IRES, LLC Data on this
 The real estate listing information and related content displayed on this site is provided exclusively for consumers� personal, non-commercial use and may not be used for any purpose other than to identify prospective properties consumers may be interested in purchasing. This information and related content is deemed reliable but is not guaranteed accurate by elevateMLS.
