
New Construction - Eco Friendly

Address
14881 Hudson St, Thornton, CO
Price
$ 872,550
Property Attributes
- MLS#9884866
- TypeSingle Family
- Listing Status Active
- CountyADAMS
- CityThornton
- AreaMetro Denver
- NeighborhoodWillow Bend
- Zip80602
- StyleSingle Family Residence
- Year Built2026
- Taxes$ 11605
- Price$ 872,550
- Bedrooms4
- Full Bathrooms3
- Half Bathrooms1
- Sqr Footage4557
- Lot Size0.27 Acres
Data Source:
Information and Real Estate Services (IRES)
Property Description
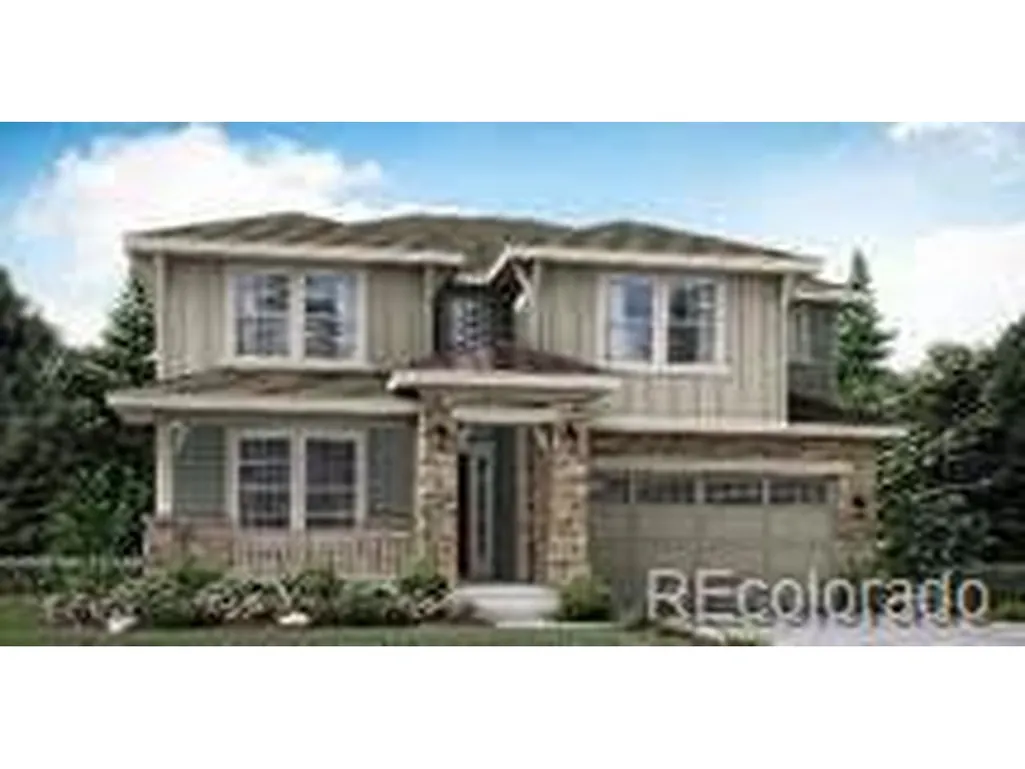
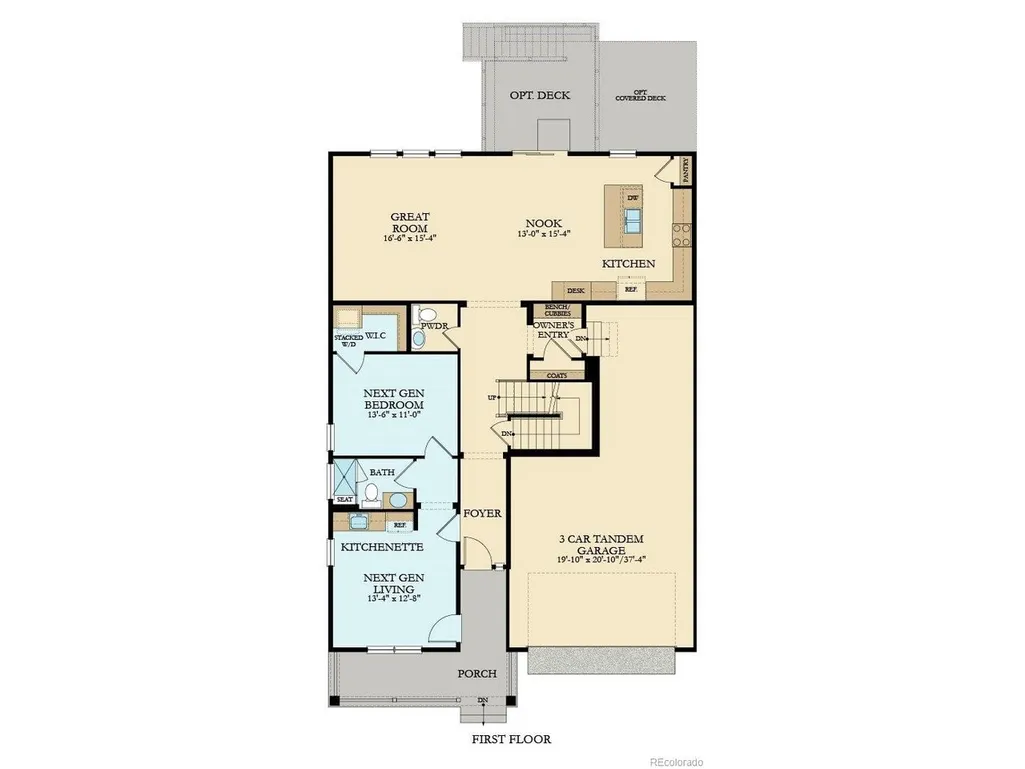
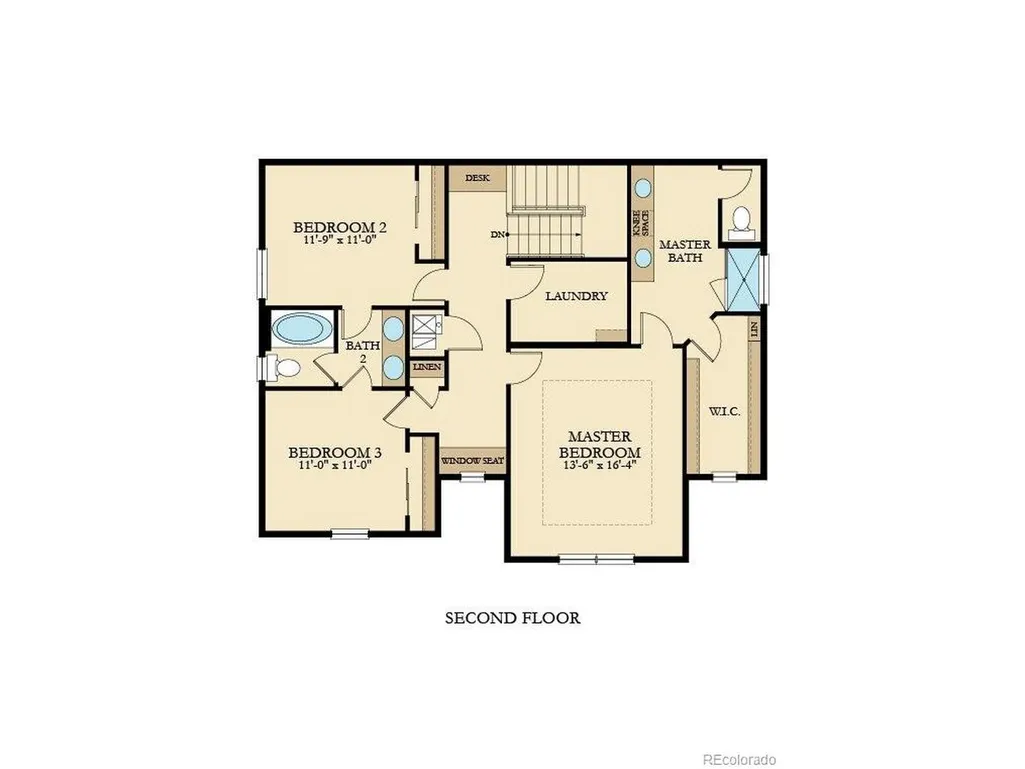
***Contact builder today about Special Financing for this home - terms and conditions apply** Available NOW! This stunning new Chelton 2-story features, 4 beds (3 main home and 1 next gen), 3.5 baths (3 main home & 1 next gen), laundry (both main & nextgen), living room (nextgen), great room (main home), kitchen (both main home & nextgen), loft and 3 car garage . Beautiful upgrades and finishes including luxury vinyl plank flooring, stainless steel appliances and more. Lennar provides the latest in energy efficiency and state of the art technology with several fabulous floorplans to choose from. Energy efficiency, and technology/connectivity seamlessly blended with luxury to make your new house a home. Come see why time after time, Lennar stands above other builders. You will not be disappointed. Virtual Tour and photos are model only and subject to change.
| Elementary School | Middle School | High School |
|---|---|---|
| West Ridge Elementary School | Roger Quist Middle School | Riverdale Ridge High School |
| Price History | |
|---|---|
| 9/29/2026 | Listed $872,550 |
General Features
| Living Area | 3162 |
|---|---|
| Sewer | Public Sewer |
| Heating | Forced Air |
| Cooling | Central Air |
| Utilities | Natural Gas Available,Electricity Available,Cable Available |
| Roof | Composition |
| Appliances | Dishwasher,Refrigerator,Microwave,Disposal,Fire Alarm |
| Zoning | RES |
| Garage Spaces | 3 |
| Patio/Porch Features | Patio |
| Construction Materials | Frame,Other |
| Exclusions | Seller's Personal Property and any staging items that may be in use. |
| Year Built | 2026 |
| Levels | Two |
| Property Subtype | Single Family Residence |
| Tax Year | 2025 |
| Assoc Fee Paid Per | Other |
| County | Adams |
| New Construction | Yes |
| Property Type | Residential |
| HOA | Yes |
| Energy Efficient | Windows |
| Subdivision Name | Willow Bend |
| Full Baths | 1 |
| Status | Active |
| High School | Riverdale Ridge |
| City | Thornton |
| Association Name | MSI,LLC |
| High School District | Brighton Dist 27J |
| MLS Area | Metro Denver |
| Elementary School | West Ridge |
| Property Attached Y/N | No |
| Tax Annual Amount | 11605 |
| Middle/Junior High School | Roger Quist |
| MLS Area Minor | Metro2/NNE |
| Builder Name | Lennar |
| Standard Status | Active |
| Expected Active Date | 2026-09-29 |
| AttributionContact | [email protected],303-910-8436 |
Interior Features
| Interior Amenities | Walk-In Closet(s),Jack & Jill Bathroom,Kitchen Island |
|---|---|
| Basement | Unfinished,Slab |
| Above Grade Finished Area | 3162 |
| Half Baths | 1 |
| 3/4 Baths | 2 |
| Total Bedrooms | 4 |
| Room Type | Loft |
| LivingAreaSource | Plans |
| Total Baths | 4 |
Exterior Features
| Parking Features | Attached |
|---|---|
| Lot Features | Paved,Gutters |
| Water Source | Public |
| Lot Size Area | 11609 |
| Lot Size Acres | 0.27 |
| Waterfront Y/N | No |
| Builder Model | Chelton / HC |
Amenities
- Foreclosure
- Views
- Short Sale
- New Construction
- Adult 55+
- Lease To Own
- No HOA Fees
- Furnished
- Primary On Main
- Air Conditioning
- Seller Finance
- Green
- Fixer Upper
- Horse
- Golf
- Fireplace
- Deck
- Garage
- Basement
- Pool
Property vs Single Family Average in 80602
Price
Taxes
Year Built
 Information deemed reliable but not guaranteed by the MLS. © 2026 Information and Real Estate Services, LLC.
Information source: Information and Real Estate Services, LLC. Provided for limited non-commercial use only under IRES Rules. © Copyright IRES.
The information being provided is for the consumers personal, non-commercial use and may not be used for any purpose other than to identify prospective properties consumer may be interested in purchasing.
The IRES, LLC Data on this
Information deemed reliable but not guaranteed by the MLS. © 2026 Information and Real Estate Services, LLC.
Information source: Information and Real Estate Services, LLC. Provided for limited non-commercial use only under IRES Rules. © Copyright IRES.
The information being provided is for the consumers personal, non-commercial use and may not be used for any purpose other than to identify prospective properties consumer may be interested in purchasing.
The IRES, LLC Data on this
 The real estate listing information and related content displayed on this site is provided exclusively for consumers� personal, non-commercial use and may not be used for any purpose other than to identify prospective properties consumers may be interested in purchasing. This information and related content is deemed reliable but is not guaranteed accurate by elevateMLS.
