
Views
Address
4600 Forest Hill Rd, Evergreen, CO
Price
$ 1,750,000
Property Attributes
- MLS#8635852
- TypeSingle Family
- Listing Status Coming Soon
- CountyJEFFERSON
- CityEvergreen
- AreaSuburban Mountains
- NeighborhoodMary N Williams Estate
- Zip80439
- StyleContemporary
- Year Built2020
- Taxes$ 7265
- Price$ 1,750,000
- Bedrooms4
- Full Bathrooms2
- Half Bathrooms0
- Sqr Footage3312
- Lot Size1.25 Acres
Data Source:
Information and Real Estate Services (IRES)
Property Description
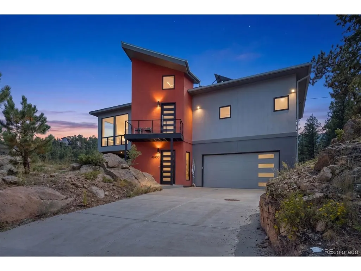
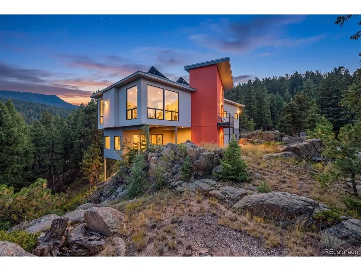
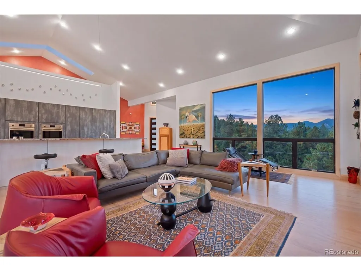
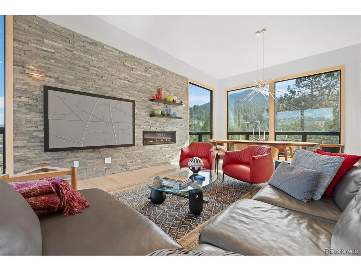
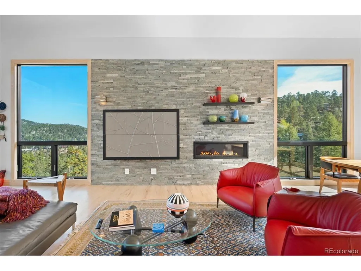
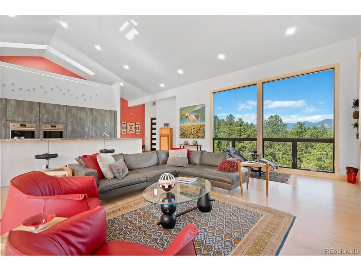
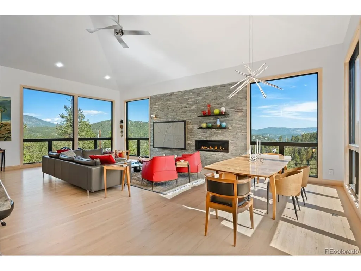
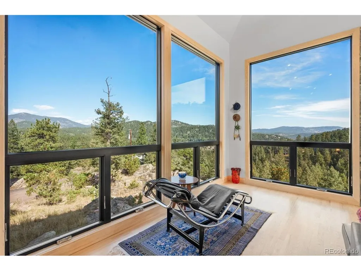
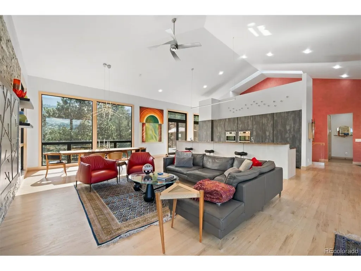
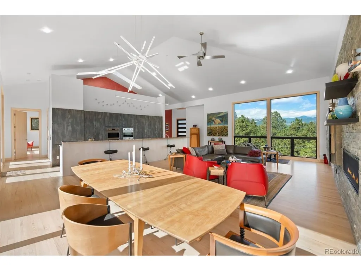
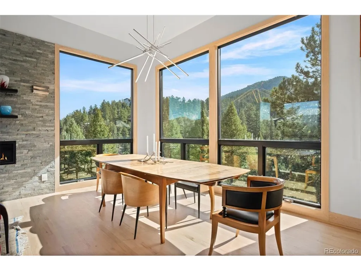
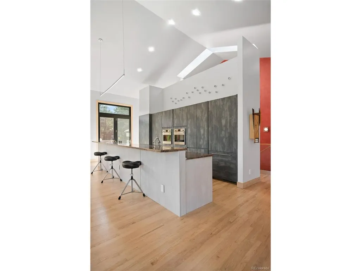
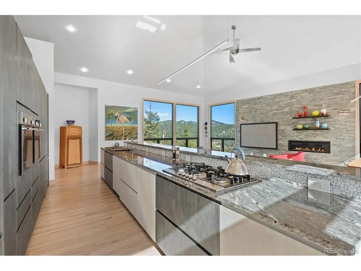
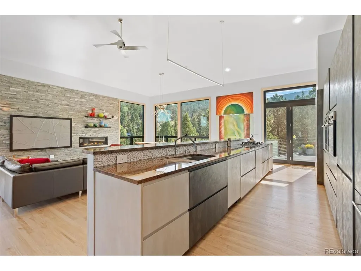
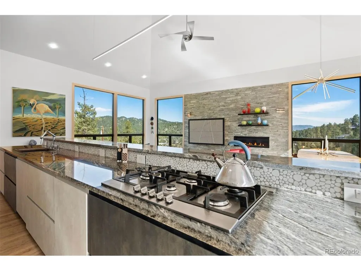
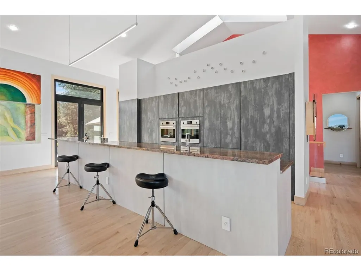
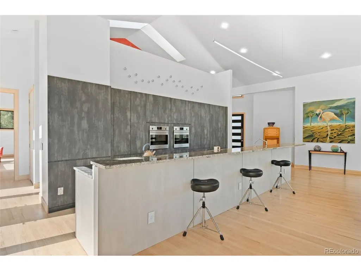
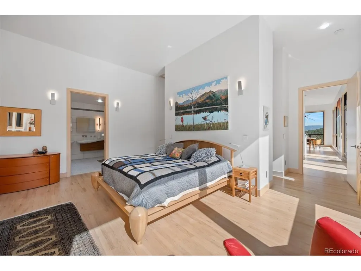
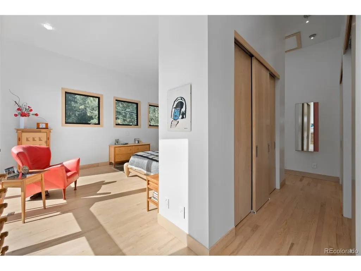
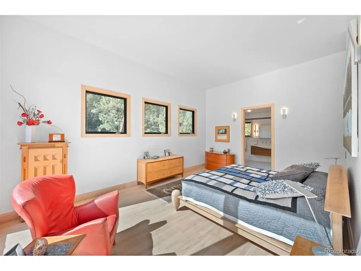
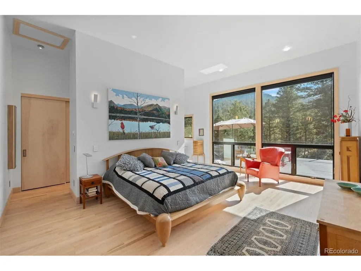
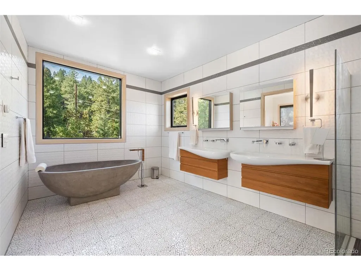
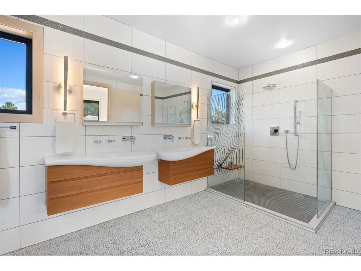
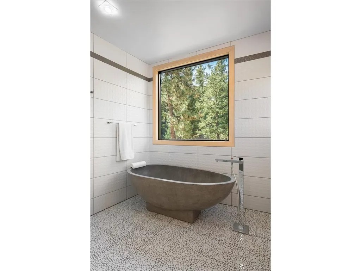
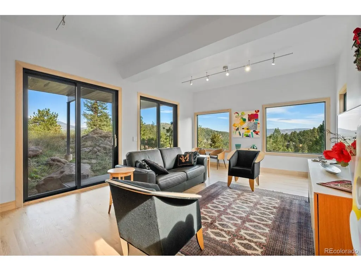
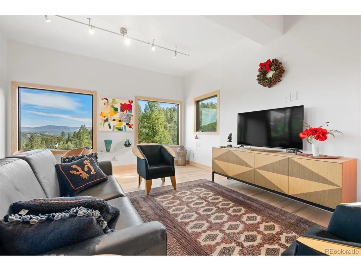
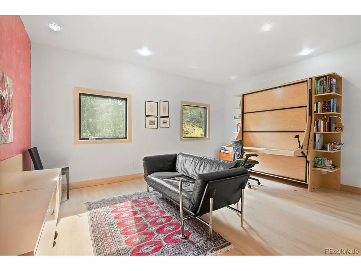
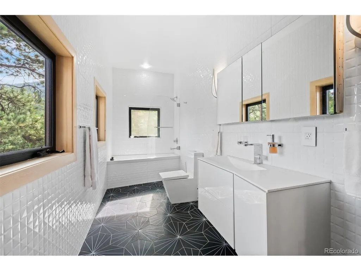
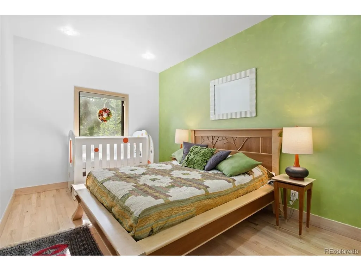
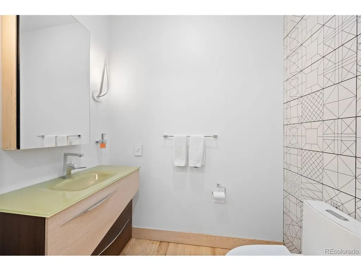
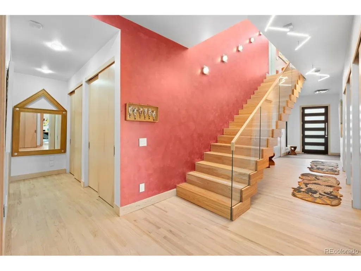
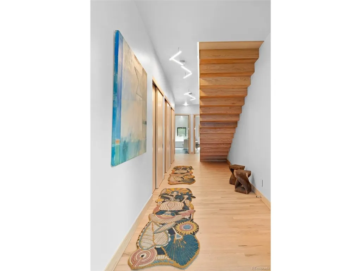
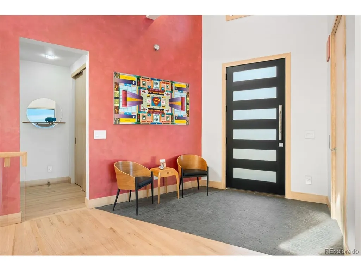
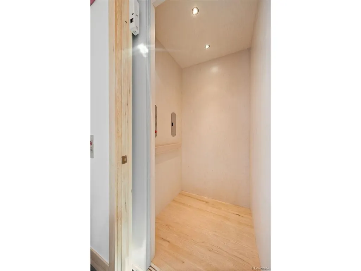
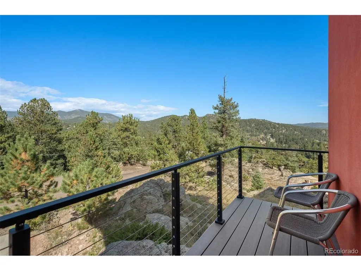
A striking contemporary mountain-modern residence where dramatic architecture, expansive windows, sophisticated finishes & Colorado mountain views come together in an exceptional Evergreen setting. Set among mature pines & natural rock outcroppings, this distinctive 3 bed, 3 bath home offers thoughtfully designed living spaces with a private elevator providing convenient access between levels. Walls of windows frame the surrounding foothills & mountain landscape while abundant natural light fills the open-concept living spaces. White Oak flooring, soaring ceilings & 8-foot doors establish a clean, sophisticated aesthetic, complemented by a refined blend of natural materials and contemporary design. The dramatic kitchen features 2-tone granite countertops, contemporary cabinetry, integrated double ovens and a generous island that opens seamlessly to the dining and living areas. A sleek stone fireplace anchors the great room, while expansive windows create an exceptional backdrop of Colorado scenery. A spacious primary suite continues the home's modern aesthetic with generous windows, beautiful natural light and a private connection to the surrounding landscape. Porcelain tile brings a polished finish to the bathrooms, while slate tile creates a distinctive statement at the elevator entry. Thoughtful systems enhance the home's comfort and efficiency, including an active solar thermal system. The elevator adds another level of convenience, making the multi-level floor plan exceptionally accessible for everyday living & entertaining. Outside, the architecture feels naturally integrated into the rugged Evergreen landscape, with rock outcroppings, mature trees & expansive skies creating a distinctly Colorado sense of place. For those seeking an alternative to traditional mountain architecture, sophisticated, design-forward interpretation of Evergreen living where contemporary architecture, modern comfort and the beauty of the Colorado foothills converge.
| Elementary School | Middle School | High School |
|---|---|---|
| Wilmot Elementary School | Evergreen Middle School | Evergreen High School |
| Price History | |
|---|---|
| 9/29/2026 | Listed $1,750,000 |
General Features
| Living Area | 1715 |
|---|---|
| Sewer | Public Sewer |
| Heating | Forced Air,Radiant |
| Cooling | Ceiling Fan(s) |
| Utilities | Natural Gas Available,Electricity Available,Propane |
| Roof | Composition,Metal |
| Appliances | Double Oven,Dishwasher,Refrigerator,Washer,Dryer,Microwave,Water Softener Owned,Water Purifier Owned,Disposal,Fire Alarm |
| Garage Spaces | 2 |
| Patio/Porch Features | Patio,Deck |
| Architectural Style | Contemporary |
| Construction Materials | Frame,Stucco,Concrete |
| Exclusions | Sellers Personal Property. All Artwork. |
| Year Built | 2020 |
| View | Mountain(s),Hills |
| Levels | Two |
| Property Subtype | Single Family Residence |
| Tax Year | 2025 |
| Accessibility | Ramp Access,Accessible Elevator Installed |
| County | Jefferson |
| New Construction | No |
| Property Type | Residential |
| HOA | No |
| Energy Efficient | Solar Hot Water,Windows,Storm Window,High Efficiency Furnace |
| Subdivision Name | Mary N Williams Estate |
| Full Baths | 2 |
| Status | Coming Soon |
| High School | Evergreen |
| City | Evergreen |
| High School District | Jefferson Dist R-1 |
| MLS Area | Suburban Mountains |
| Spa Features | Bath |
| Elementary School | Wilmot |
| Property Attached Y/N | No |
| Tax Annual Amount | 7265 |
| Middle/Junior High School | Evergreen |
| Virtual Tour | https://u.listvt.com/mls/264603416?ax=bmlkPTI2NDYwMzQxNg== |
| Standard Status | Coming Soon |
| Expected Active Date | 2026-10-01 |
| AttributionContact | [email protected],720-403-1587 |
Interior Features
| Interior Amenities | Eat-in Kitchen,Cathedral Ceiling(s),Open Floorplan,Walk-In Closet(s),Skylights,Kitchen Island,Central Vacuum |
|---|---|
| Basement | Full,Partially Finished,Slab,Walk-Out Access,Daylight |
| Fireplace Features | Family Room,One |
| Window Features | Skylight(s) |
| Above Grade Finished Area | 1715 |
| Total Bedrooms | 4 |
| LivingAreaSource | Plans |
| Total Baths | 3 |
Exterior Features
| Exterior Amenities | Balcony,Heated Garage |
|---|---|
| Parking Features | Attached |
| Lot Features | Cul-De-Sac,Wooded,Deciduous Trees,Rock Outcropping,House/Lot Faces NW,Paved,Gutters |
| Water Source | Well |
| Lot Size Area | 54363 |
| Lot Size Acres | 1.25 |
| Road Surface Type | Gravel |
| Waterfront Y/N | No |
Amenities
- Foreclosure
- Views
- Short Sale
- New Construction
- Adult 55+
- Lease To Own
- No HOA Fees
- Furnished
- Primary On Main
- Air Conditioning
- Seller Finance
- Green
- Fixer Upper
- Horse
- Golf
- Fireplace
- Deck
- Garage
- Basement
- Pool
Property vs Single Family Average in 80439
Price
Taxes
Year Built
 Information deemed reliable but not guaranteed by the MLS. © 2026 Information and Real Estate Services, LLC.
Information source: Information and Real Estate Services, LLC. Provided for limited non-commercial use only under IRES Rules. © Copyright IRES.
The information being provided is for the consumers personal, non-commercial use and may not be used for any purpose other than to identify prospective properties consumer may be interested in purchasing.
The IRES, LLC Data on this
Information deemed reliable but not guaranteed by the MLS. © 2026 Information and Real Estate Services, LLC.
Information source: Information and Real Estate Services, LLC. Provided for limited non-commercial use only under IRES Rules. © Copyright IRES.
The information being provided is for the consumers personal, non-commercial use and may not be used for any purpose other than to identify prospective properties consumer may be interested in purchasing.
The IRES, LLC Data on this
 The real estate listing information and related content displayed on this site is provided exclusively for consumers� personal, non-commercial use and may not be used for any purpose other than to identify prospective properties consumers may be interested in purchasing. This information and related content is deemed reliable but is not guaranteed accurate by elevateMLS.
