
Open House Sat, Oct 3rd 11:30 AM - 02:30 PM - Views
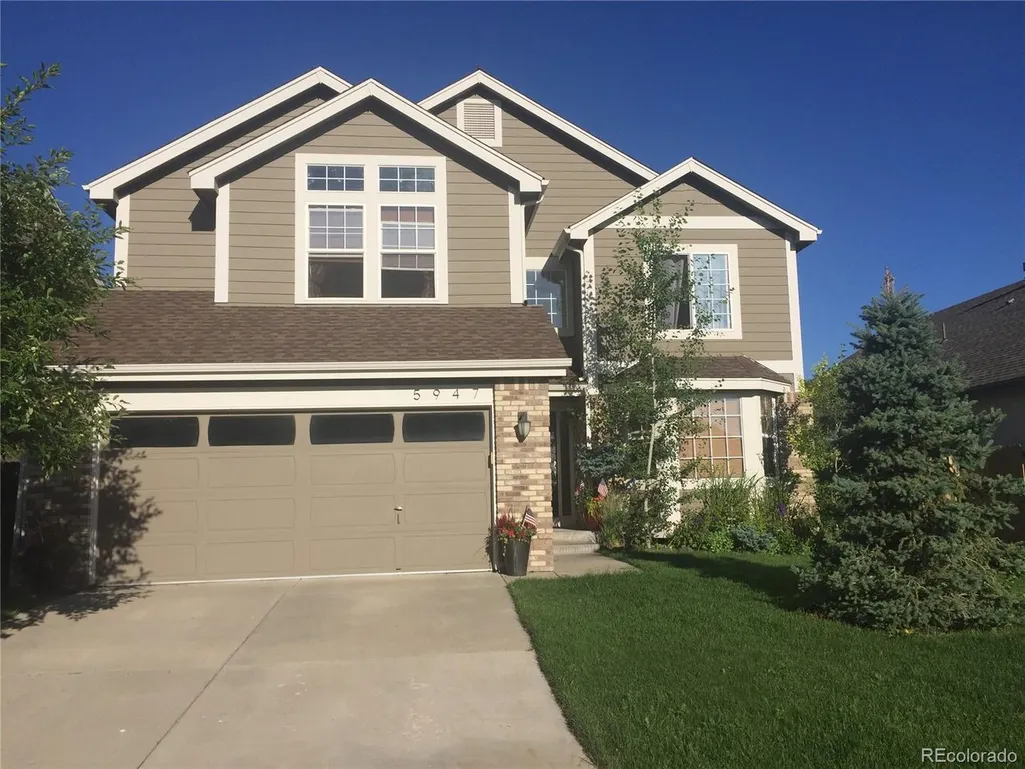
Address
5947 S Yakima St, Aurora, CO
Price
$ 599,000
Property Attributes
- MLS#7510527
- TypeSingle Family
- Listing Status Coming Soon
- CountyARAPAHOE
- CityAurora
- AreaMetro Denver
- NeighborhoodSaddle Rock Ridge 3rd Flg
- Zip80015
- StyleSingle Family Residence
- Year Built2001
- Taxes$ 4807
- Price$ 599,000
- Bedrooms3
- Full Bathrooms2
- Half Bathrooms1
- Sqr Footage3484
- Lot Size0.16 Acres
Data Source:
Information and Real Estate Services (IRES)
Property Description
Welcome to this delightfully updated Saddle Rock Ridge home with expansive Rocky Mountain views and a private, professionally-landscaped backyard. The open floor plan features high ceilings, 3 bedrooms, 2.5 baths, a dedicated main-floor office and a spacious family room. Recent improvements include fresh interior and exterior paint, an updated kitchen and a remodeled primary bath. The west-facing backyard is a standout, with mature evergreens, aspens, a custom flagstone patio and, a water feature. Truly a tranquil oasis. From the second story you have sweeping Front Range views-an inviting setting for Colorado sunrises and sunsets. The unfinished walk-out basement provides an effortless transition to the backyard and a blank canvas for future equity. Located in the Cherry Creek School District with convenient access to the outdoor Southlands Mall with shopping, dining, farmers' markets, concerts, ice skating and other outdoor activities. This home combines indoor comfort with exceptional outdoor living. Click the Virtual Tour link to view the 3D walkthrough. Discounted rate options and no lender fee future refinancing may be available for qualified buyers of this home.
| Elementary School | Middle School | High School |
|---|---|---|
| Canyon Creek Elementary School | Thunder Ridge Middle School | Cherokee Trail High School |
| Price History | |
|---|---|
| 9/29/2026 | Listed $599,000 |
General Features
| Living Area | 2314 |
|---|---|
| Sewer | Public Sewer |
| Heating | Forced Air |
| Cooling | Central Air,Ceiling Fan(s),Attic Fan |
| Utilities | Natural Gas Available,Electricity Available,Cable Available |
| Roof | Composition |
| Appliances | Dishwasher,Refrigerator,Washer,Dryer,Microwave,Disposal,Fire Alarm |
| HOA Fee | 67 |
| Garage Spaces | 2 |
| Association Fee Includes | Trash |
| Patio/Porch Features | Patio |
| Construction Materials | Frame,Concrete |
| Exclusions | Seller's Personal Property. |
| Year Built | 2001 |
| View | Mountain(s) |
| Levels | Two |
| Property Subtype | Single Family Residence |
| Tax Year | 2025 |
| Accessibility | Level Lot |
| Assoc Fee Paid Per | Monthly |
| County | Arapahoe |
| New Construction | No |
| Property Type | Residential |
| HOA | Yes |
| Subdivision Name | Saddle Rock Ridge 3rd Flg |
| Possible Use | Business |
| Full Baths | 2 |
| Status | Coming Soon |
| High School | Cherokee Trail |
| City | Aurora |
| Association Name | Westwind Management |
| High School District | Cherry Creek 5 |
| MLS Area | Metro Denver |
| Elementary School | Canyon Creek |
| Property Attached Y/N | No |
| Tax Annual Amount | 4807 |
| Middle/Junior High School | Thunder Ridge |
| MLS Area Minor | Metro19/AUS |
| Standard Status | Coming Soon |
| Expected Active Date | 2026-10-03 |
| AttributionContact | [email protected],303-895-1932 |
Interior Features
| Interior Amenities | Eat-in Kitchen,Cathedral Ceiling(s),Open Floorplan,Pantry,Bay or Bow Window,Walk-In Closet(s),Kitchen Island |
|---|---|
| Basement | Unfinished,Crawl Space,Walk-Out Access,Sump Pump |
| Fireplace Features | Family Room,One |
| Window Features | Window Coverings |
| Above Grade Finished Area | 2314 |
| Half Baths | 1 |
| Total Bedrooms | 3 |
| LivingAreaSource | Assessor |
| Total Baths | 3 |
Exterior Features
| Fencing | Fenced |
|---|---|
| Parking Features | Attached |
| Lot Features | Level,House Faces West,Paved,Gutters |
| Water Source | Public |
| Lot Size Area | 6970 |
| Lot Size Acres | 0.16 |
| Waterfront Y/N | No |
Amenities
- Foreclosure
- Views
- Short Sale
- New Construction
- Adult 55+
- Lease To Own
- No HOA Fees
- Furnished
- Primary On Main
- Air Conditioning
- Seller Finance
- Green
- Fixer Upper
- Horse
- Golf
- Fireplace
- Deck
- Garage
- Basement
- Pool
Property vs Single Family Average in 80015
Price
Taxes
Year Built
 Information deemed reliable but not guaranteed by the MLS. © 2026 Information and Real Estate Services, LLC.
Information source: Information and Real Estate Services, LLC. Provided for limited non-commercial use only under IRES Rules. © Copyright IRES.
The information being provided is for the consumers personal, non-commercial use and may not be used for any purpose other than to identify prospective properties consumer may be interested in purchasing.
The IRES, LLC Data on this
Information deemed reliable but not guaranteed by the MLS. © 2026 Information and Real Estate Services, LLC.
Information source: Information and Real Estate Services, LLC. Provided for limited non-commercial use only under IRES Rules. © Copyright IRES.
The information being provided is for the consumers personal, non-commercial use and may not be used for any purpose other than to identify prospective properties consumer may be interested in purchasing.
The IRES, LLC Data on this
 The real estate listing information and related content displayed on this site is provided exclusively for consumers� personal, non-commercial use and may not be used for any purpose other than to identify prospective properties consumers may be interested in purchasing. This information and related content is deemed reliable but is not guaranteed accurate by elevateMLS.
