
Primary on Main
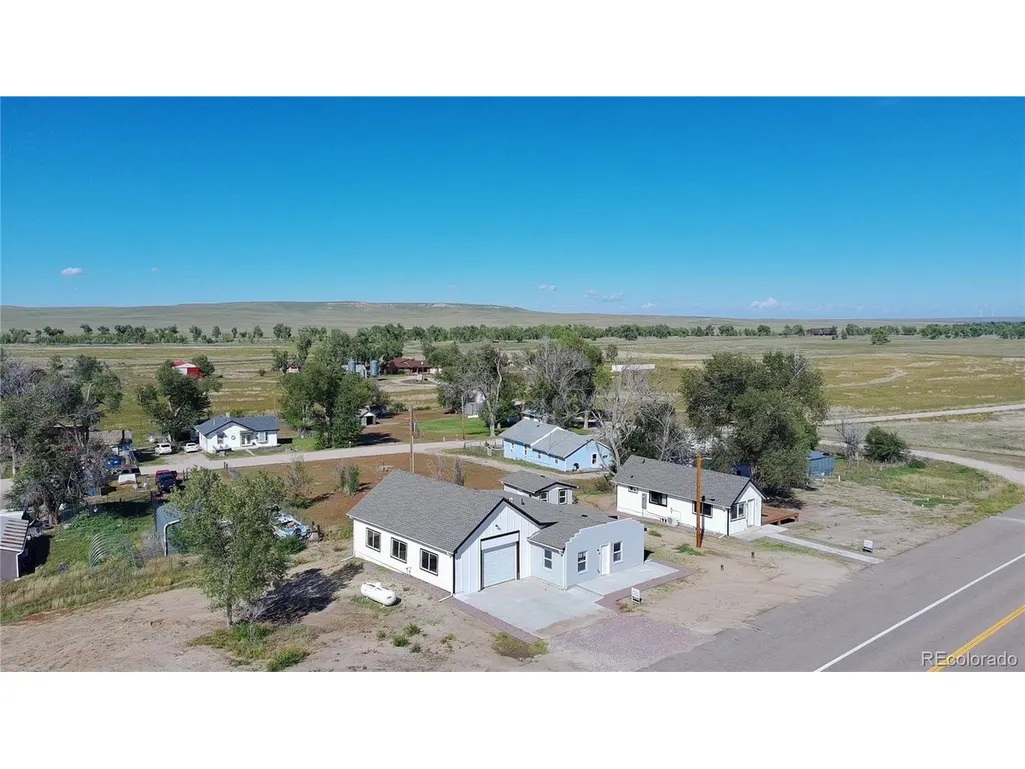
Address
37131 Us Highway 24, Matheson, CO
Price
$ 299,000
Property Attributes
- MLS#7339781
- TypeSingle Family
- Listing Status Active
- CountyELBERT
- CityMatheson
- AreaMetro Denver
- NeighborhoodMatheson
- Zip80830
- StyleSingle Family Residence
- Year Built1924
- Taxes$ 199
- Price$ 299,000
- Bedrooms3
- Full Bathrooms1
- Half Bathrooms0
- Sqr Footage1219
- Lot Size0.37 Acres
Data Source:
Information and Real Estate Services (IRES)
Property Description
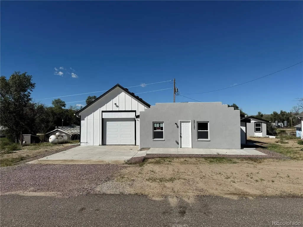
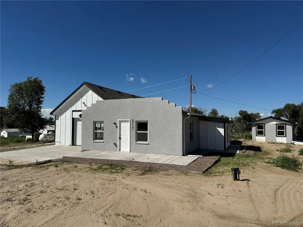
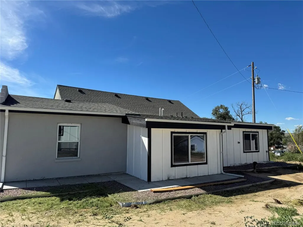
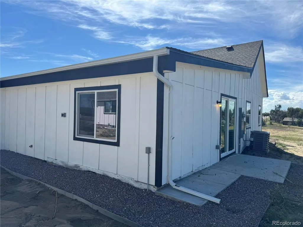
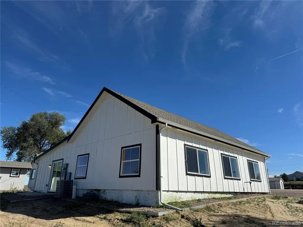
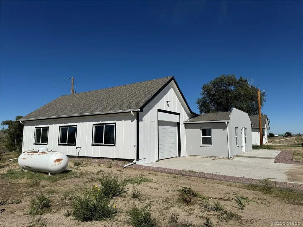
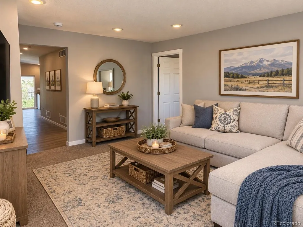
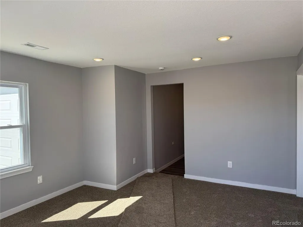
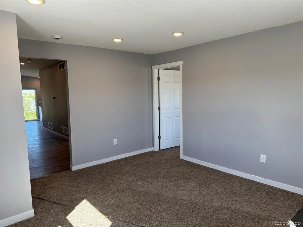
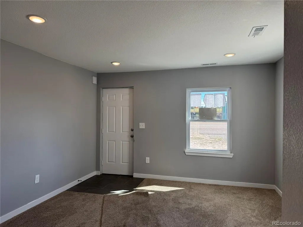
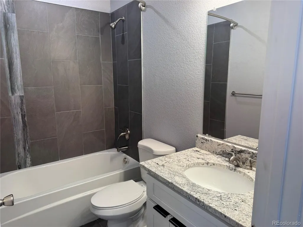
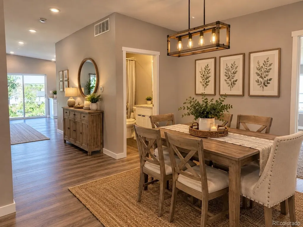
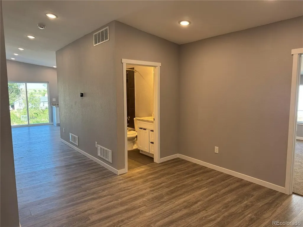
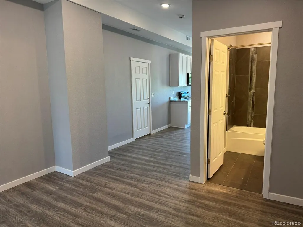
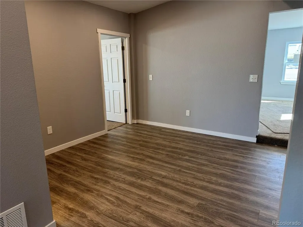
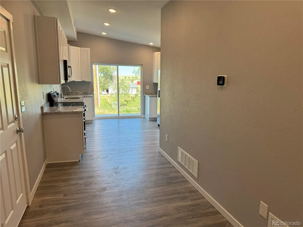
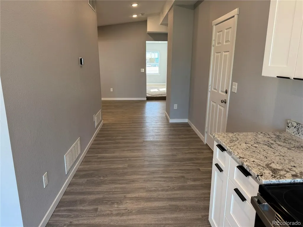
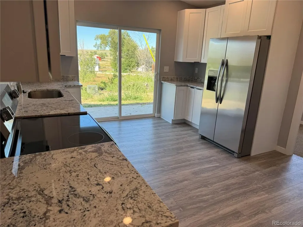
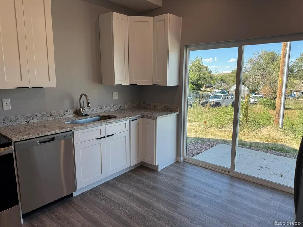
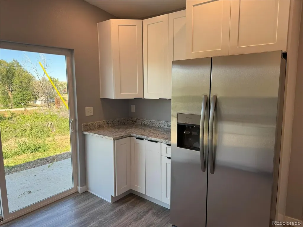
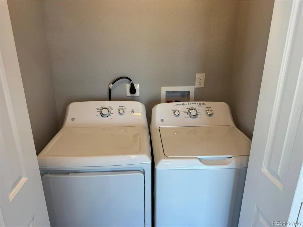
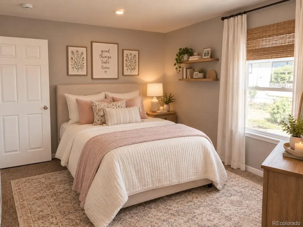
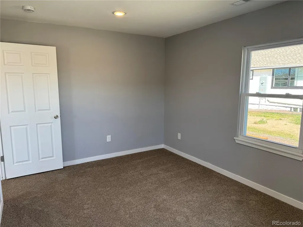
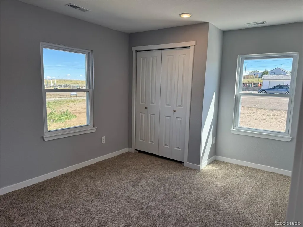
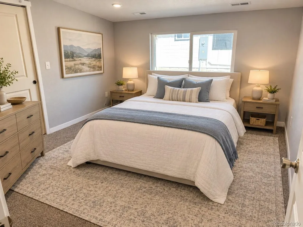
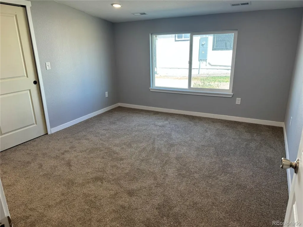
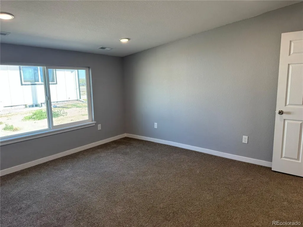
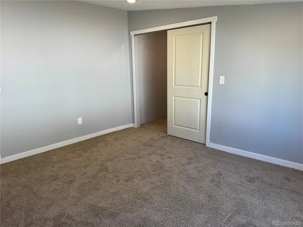
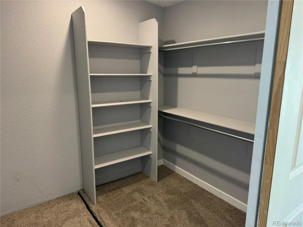
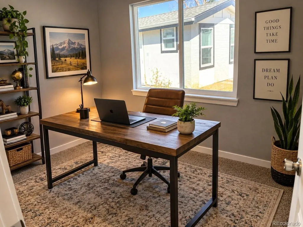
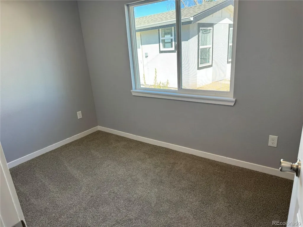
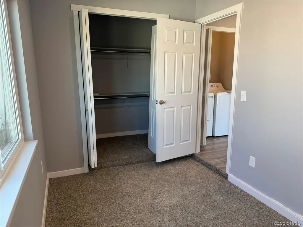
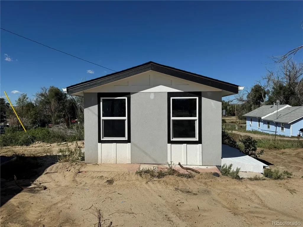
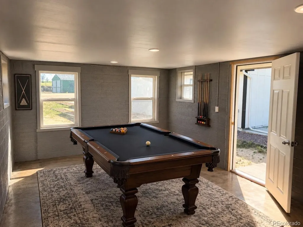
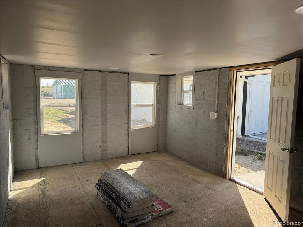
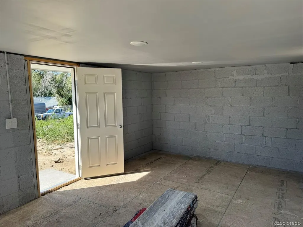
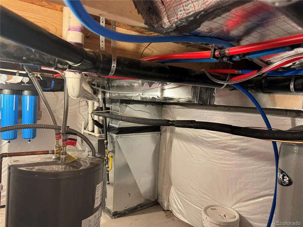
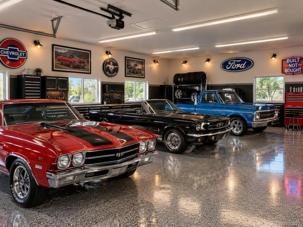
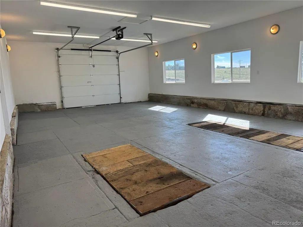
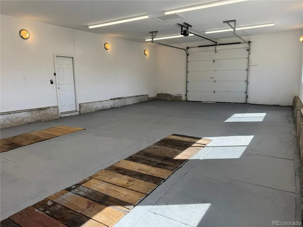
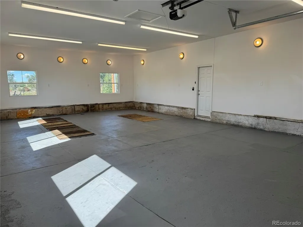
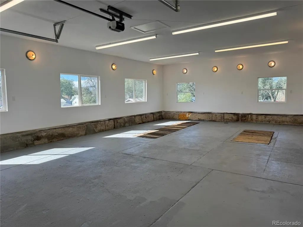
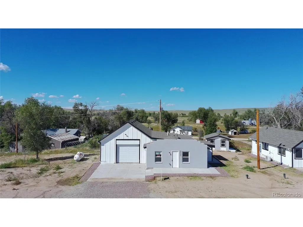
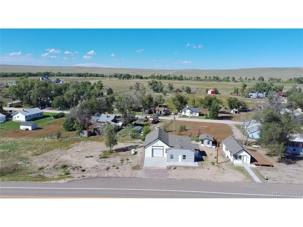
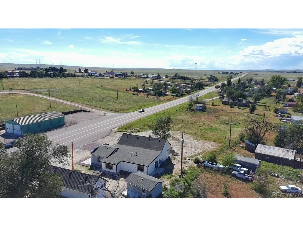
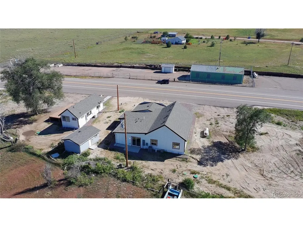
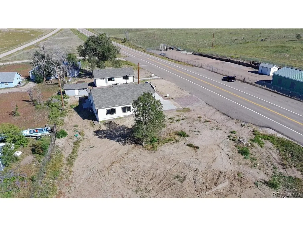
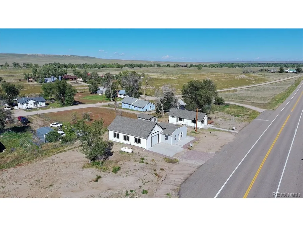
Fully Renovated Matheson Home with Oversized Garage! Move-in ready and completely renovated, this charming Matheson home sits on .37 acres and offers the perfect combination of modern updates, country living, and exceptional garage space. Nearly everything is brand new, including the roof, windows, siding, HVAC, plumbing, well, septic system, drywall, flooring, doors, lighting, and paint. The home features 3 bedrooms and 1 full bathroom, with upgraded laminate flooring, tile, granite countertops, white shaker cabinets, and stainless steel appliances. The kitchen is beautifully updated, and the home comes fully equipped with a refrigerator, washer, and dryer. Enjoy the spacious back porch, perfect for relaxing and enjoying the outdoors. A separate powered shed offers an ideal space for a she-shed, he-shed, hobby room, or workshop. Car enthusiasts, mechanics, and hobbyists will love the attached 24' x 40' oversized garage, featuring epoxy floors, excellent lighting, a new overhead garage door, and an under-car service basement. Whether you're looking for a comfortable home, a place to work from home, or a property with room for your vehicles and hobbies, this fully updated property offers endless possibilities.
| Elementary School | Middle School | High School |
|---|---|---|
| Simla Elementary School | Simla Middle School | Simla High School |
| Price History | |
|---|---|
| 9/29/2026 | Listed $299,000 |
General Features
| Living Area | 1219 |
|---|---|
| Sewer | Septic Tank |
| Heating | Forced Air |
| Cooling | Central Air,Ceiling Fan(s) |
| Utilities | Electricity Available,Propane |
| Roof | Composition |
| Appliances | Dishwasher,Refrigerator,Washer,Dryer,Microwave,Disposal |
| Zoning | LI |
| Garage Spaces | 6 |
| Patio/Porch Features | Patio |
| Construction Materials | Composition,Stucco,Concrete |
| Exclusions | Sellers Personal Property |
| Year Built | 1924 |
| Levels | One |
| Property Subtype | Single Family Residence |
| Tax Year | 2025 |
| Accessibility | Level Lot,No Stairs |
| County | Elbert |
| New Construction | No |
| Property Type | Residential |
| HOA | No |
| Energy Efficient | Windows |
| Subdivision Name | Matheson |
| Full Baths | 1 |
| Status | Active |
| Directions | Please see GPS |
| High School | Simla |
| City | Matheson |
| High School District | Big Sandy 100J |
| MLS Area | Metro Denver |
| Elementary School | Simla |
| Property Attached Y/N | No |
| Tax Annual Amount | 199 |
| Middle/Junior High School | Simla |
| MLS Area Minor | Metro25/DEP |
| Standard Status | Active |
| Expected Active Date | 2026-09-29 |
| AttributionContact | [email protected],720-635-0441 |
Interior Features
| Interior Amenities | Eat-in Kitchen,Open Floorplan,Pantry,Walk-In Closet(s) |
|---|---|
| Basement | Partial,Unfinished,Slab |
| Above Grade Finished Area | 1219 |
| Total Bedrooms | 3 |
| LivingAreaSource | Assessor |
| Total Baths | 1 |
Exterior Features
| Exterior Amenities | >8' Garage Door,Oversized Garage,Tandem Garage |
|---|---|
| Fencing | Partial |
| Parking Features | Attached |
| Lot Features | Corner Lot,Level,Outbuildings,House Faces North,Paved,Gutters |
| Lot Size Area | 16117 |
| Lot Size Acres | 0.37 |
| Waterfront Y/N | No |
Amenities
- Foreclosure
- Views
- Short Sale
- New Construction
- Adult 55+
- Lease To Own
- No HOA Fees
- Furnished
- Primary On Main
- Air Conditioning
- Seller Finance
- Green
- Fixer Upper
- Horse
- Golf
- Fireplace
- Deck
- Garage
- Basement
- Pool
Property vs Single Family Average in 80830
Price
Taxes
Year Built

 Information deemed reliable but not guaranteed by the MLS. © 2026 Information and Real Estate Services, LLC.
Information source: Information and Real Estate Services, LLC. Provided for limited non-commercial use only under IRES Rules. © Copyright IRES.
The information being provided is for the consumers personal, non-commercial use and may not be used for any purpose other than to identify prospective properties consumer may be interested in purchasing.
The IRES, LLC Data on this
Information deemed reliable but not guaranteed by the MLS. © 2026 Information and Real Estate Services, LLC.
Information source: Information and Real Estate Services, LLC. Provided for limited non-commercial use only under IRES Rules. © Copyright IRES.
The information being provided is for the consumers personal, non-commercial use and may not be used for any purpose other than to identify prospective properties consumer may be interested in purchasing.
The IRES, LLC Data on this
