
Views - New Construction
Address
1445 Hudson Pl, Longmont, CO
Price
$ 549,900
Property Attributes
- MLS#6743781
- TypeSingle Family
- Listing Status Active
- CountyBOULDER
- CityLongmont
- AreaLongmont
- NeighborhoodSugarmill
- Zip80501
- StyleContemporary
- Year Built2026
- Taxes$ 3127
- Price$ 549,900
- Bedrooms3
- Full Bathrooms2
- Half Bathrooms1
- Sqr Footage2496
- Lot Size0.06 Acres
Data Source:
Information and Real Estate Services (IRES)
Property Description
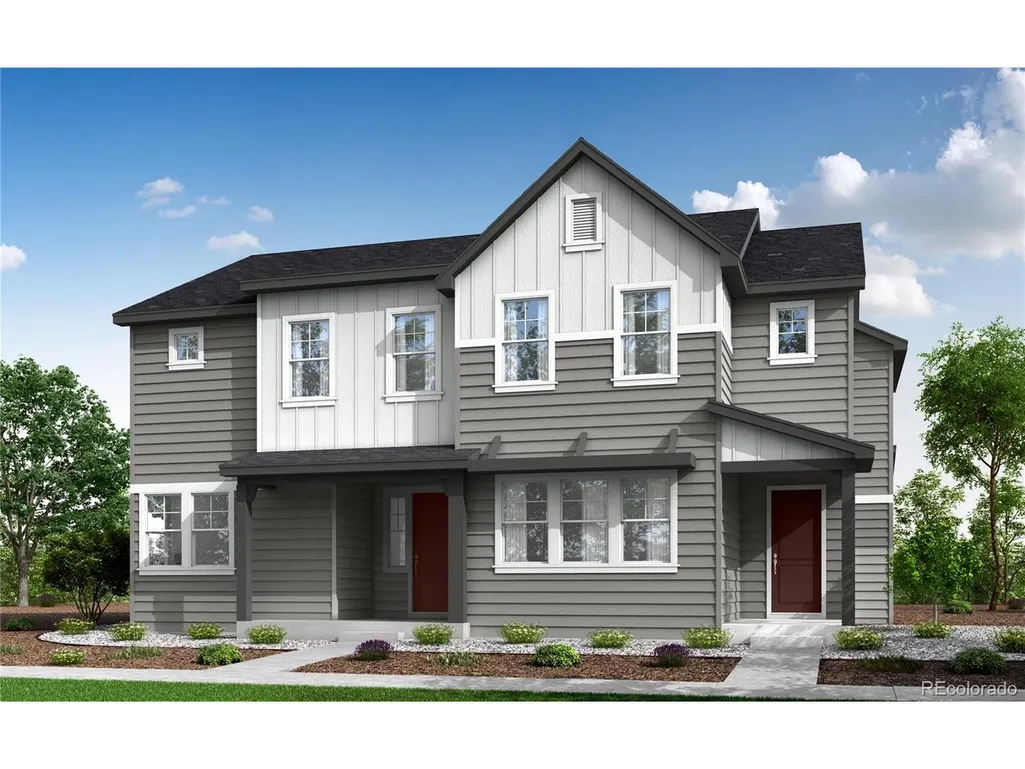
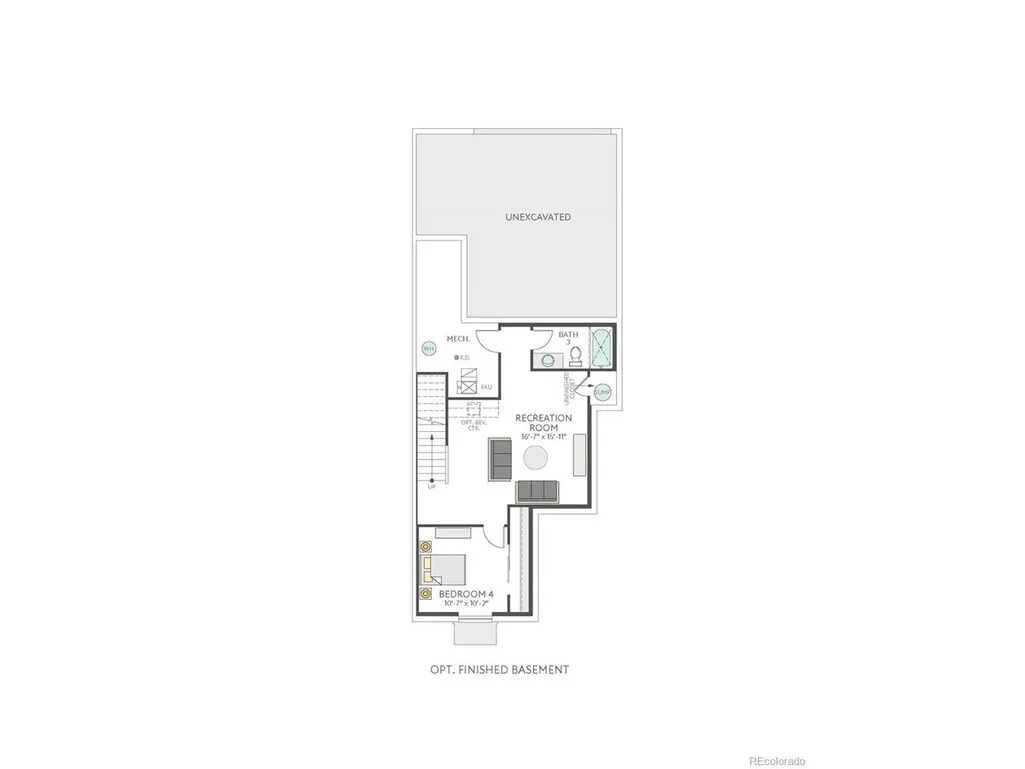
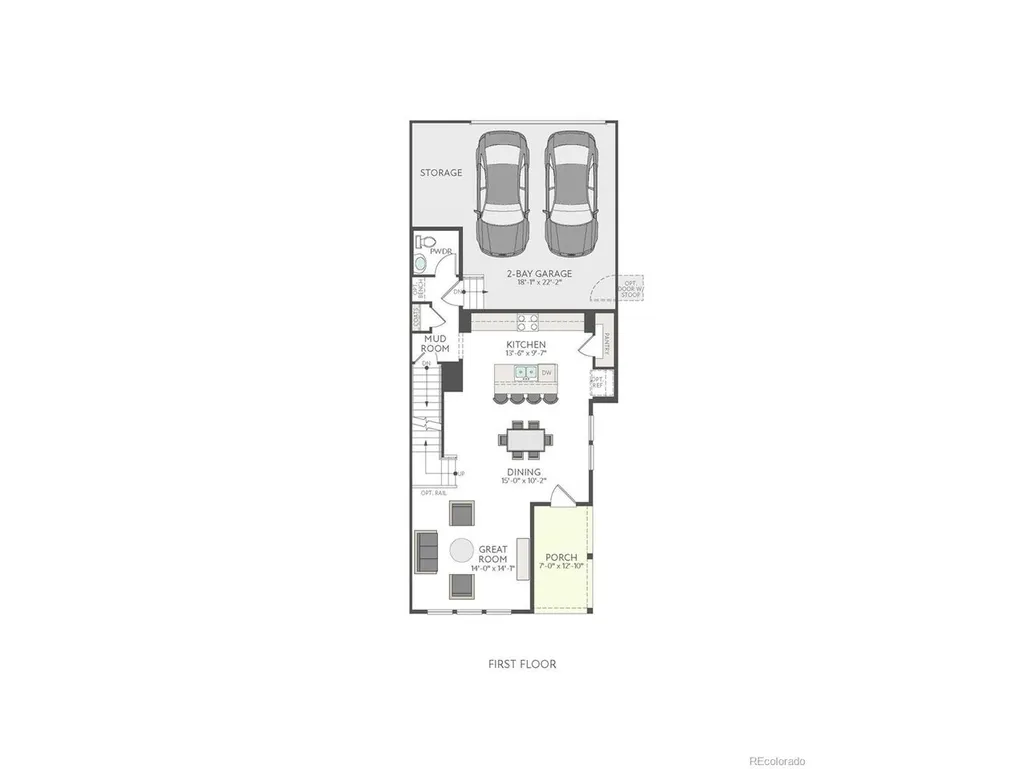
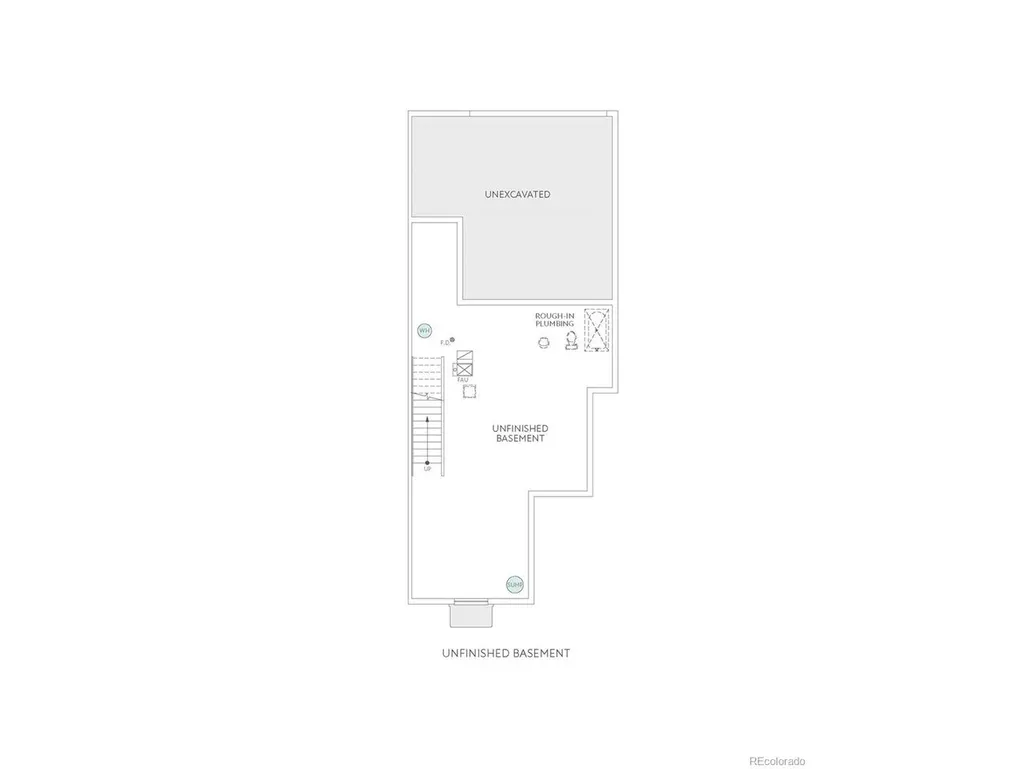
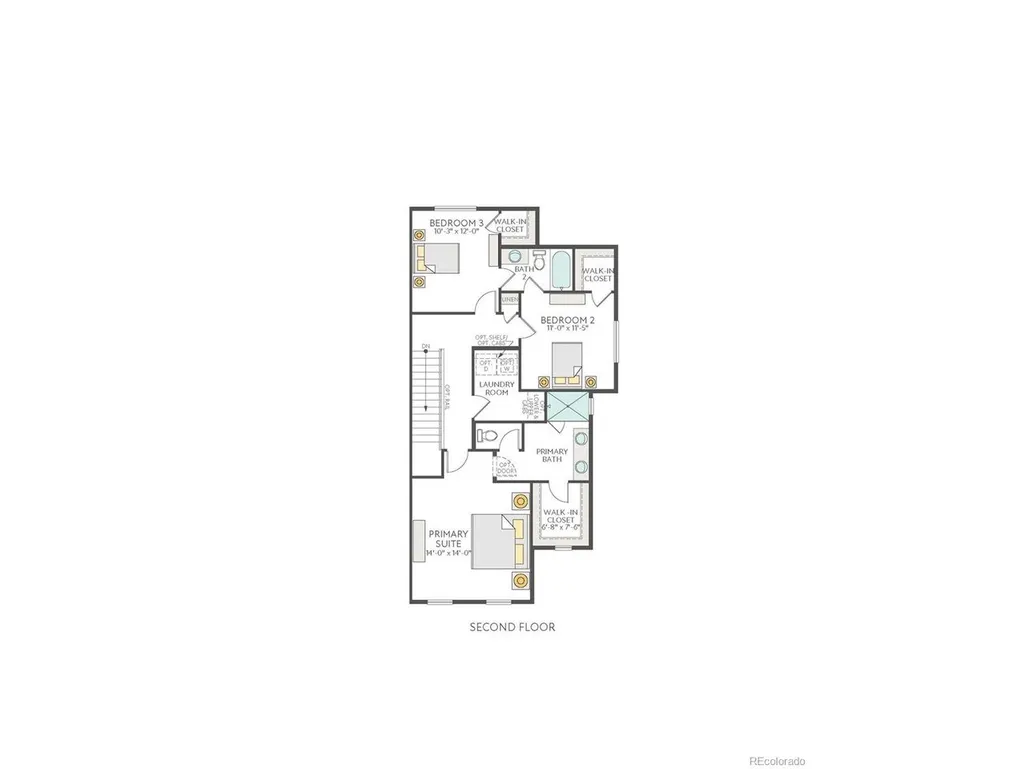
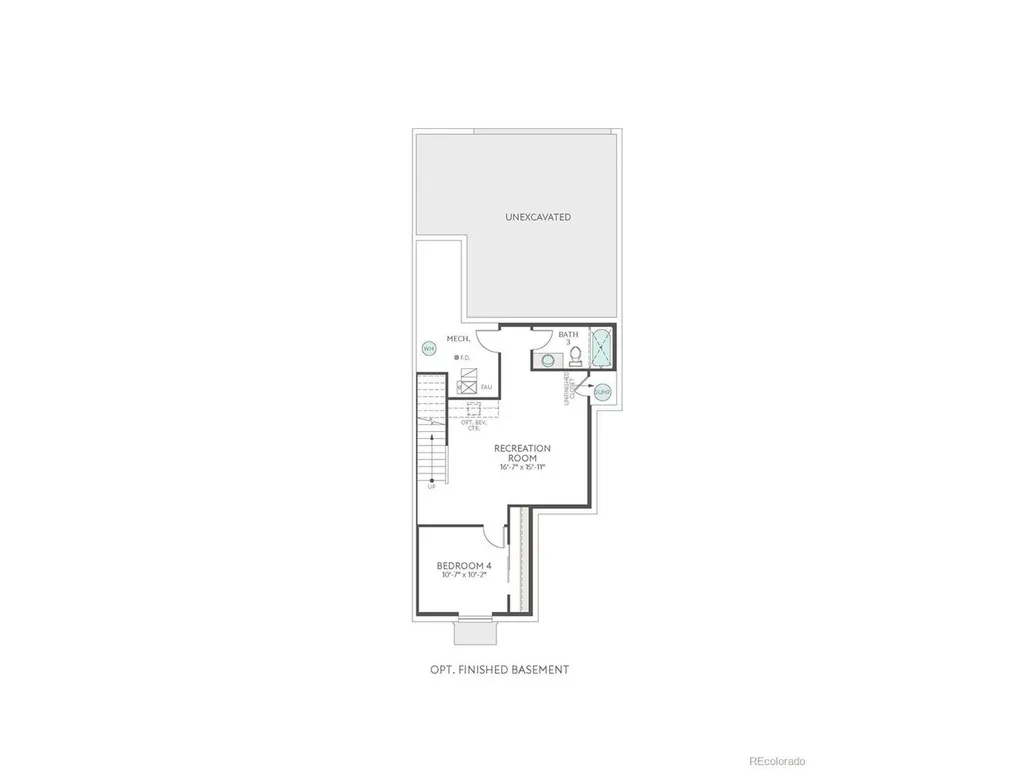
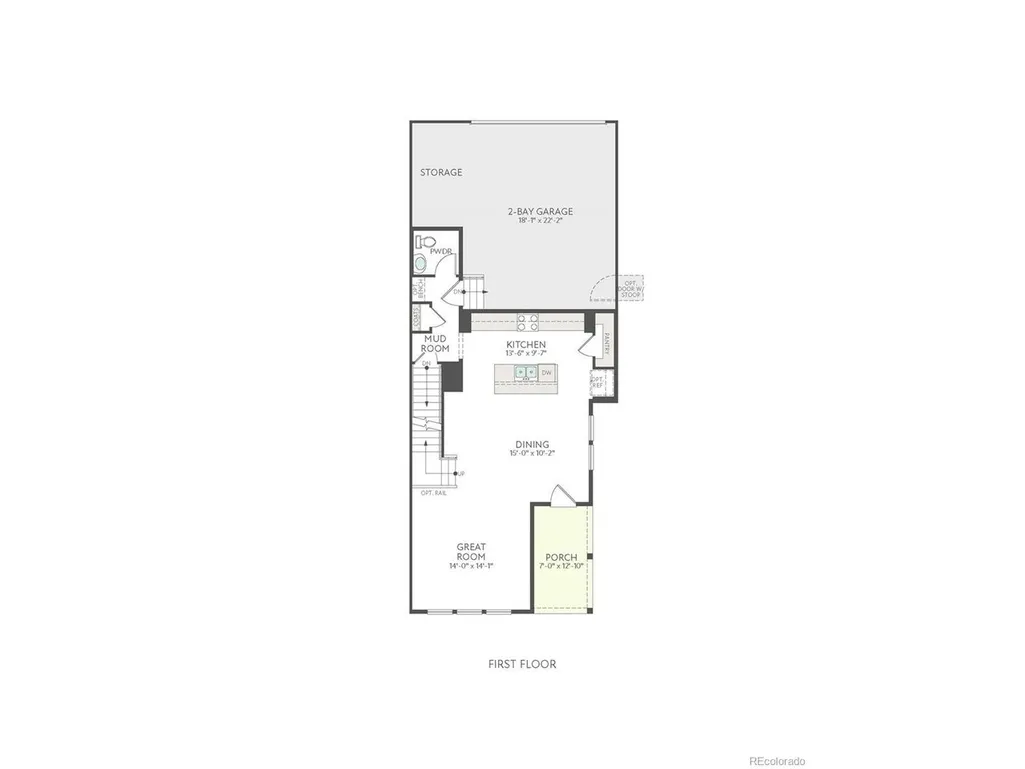
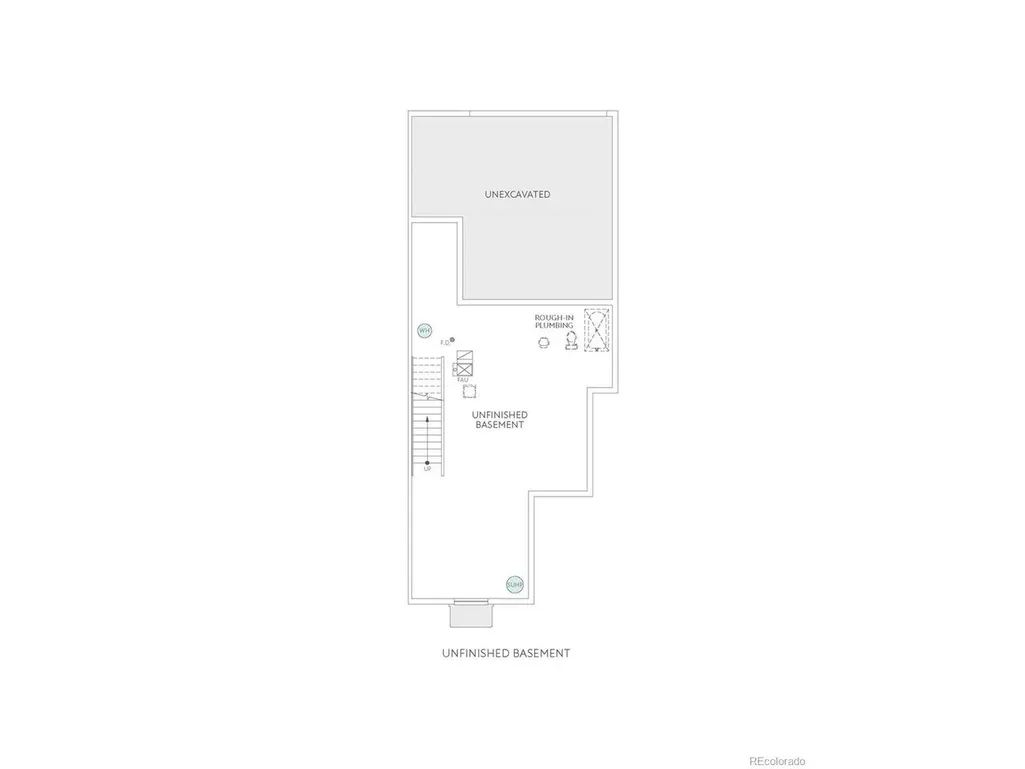
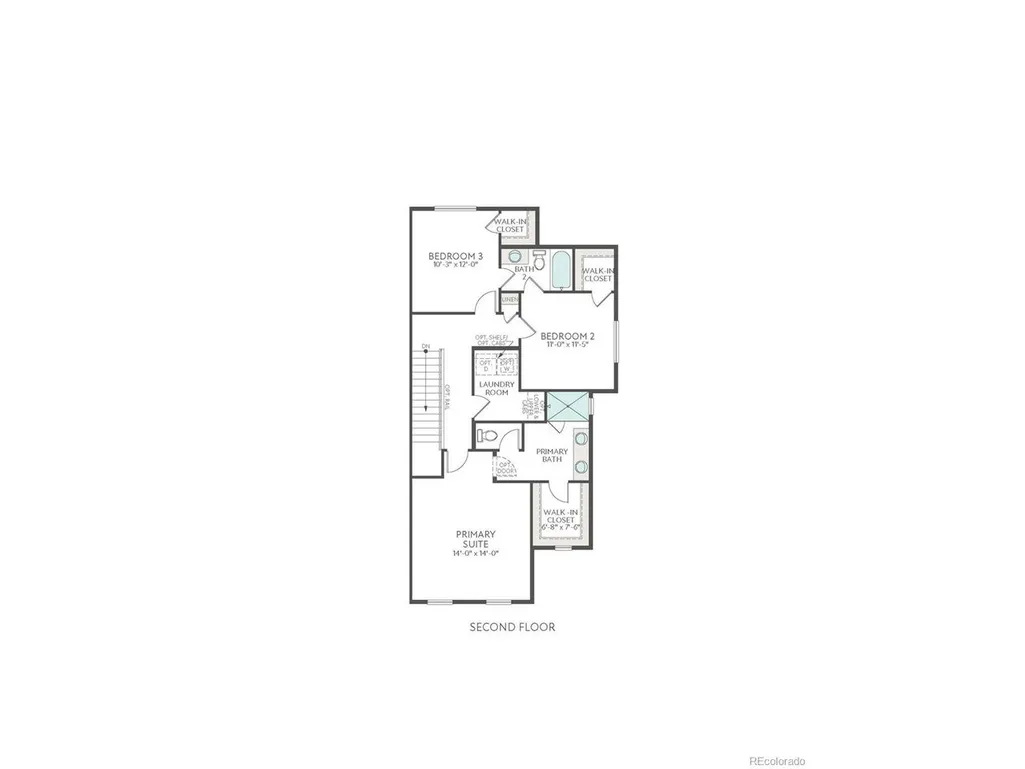
Your next chapter begins at Sugar Mill Village, where a welcoming covered porch and Modern Farmhouse style set the tone before you even step inside. At 1445 Hudson Place, thoughtfully designed spaces bring everyday ease and elevated style together. The open kitchen features warm gray cabinetry with crown molding, a four-drawer bank, refrigerator surround, center rollouts, and white quartz countertops - creating a polished setting for everything from weeknight meals to weekend hosting. Vinyl plank flooring grounds the main living areas, while a convenient second-floor pocket office adds a dedicated place to focus, create, or manage life's details. Upstairs, the primary suite offers a comfortable retreat with double sinks, a private toilet room, and a spacious shower. Three bedrooms, 2.5 baths, and an alley-load two-bay garage provide the flexibility and functionality today's routines call for. An unfinished in-ground basement adds 727 sq. ft. of future potential, ready to become the recreation room, fitness space, guest retreat, or personalized haven you have in mind. With HomeSmart features including a Ring doorbell, smart thermostat, and smart front-door lock, this home is designed to make every arrival feel effortless.
| Elementary School | Middle School | High School |
|---|---|---|
| Rocky Mountain Elementary School | Trail Ridge Middle School | Skyline High School |
| Price History | |
|---|---|
| 9/29/2026 | Listed $549,900 |
General Features
| Living Area | 1769 |
|---|---|
| Sewer | Public Sewer |
| Heating | Forced Air |
| Cooling | Central Air |
| Utilities | Electricity Available |
| Roof | Composition |
| Appliances | Dishwasher,Dryer,Microwave,Disposal,Fire Alarm |
| Zoning | Residential |
| HOA Fee | 108 |
| Garage Spaces | 2 |
| Association Fee Includes | Snow Removal |
| Patio/Porch Features | Patio |
| Architectural Style | Contemporary |
| Construction Materials | Frame |
| Exclusions | None |
| Pets Allowed | Private Yard |
| Year Built | 2026 |
| View | City |
| Levels | Two |
| Property Subtype | Duplex |
| Tax Year | 2025 |
| Community Features | Playground |
| Assoc Fee Paid Per | Monthly |
| County | Boulder |
| New Construction | Yes |
| Property Type | Residential |
| HOA | Yes |
| Energy Efficient | Windows,High Efficiency Furnace |
| Subdivision Name | Sugarmill |
| Full Baths | 1 |
| Status | Active |
| Directions | I-25 to Hwy 119 (Firestone Blvd) Go west 5 miles to 3rd Avenue. Go south to Great Western Drive. Go west to Clara Court. Parking in rear of model complex. |
| High School | Skyline |
| City | Longmont |
| Association Name | Sugar Mill Paired Home Owners Association |
| High School District | ST Vrain Dist RE 1J |
| MLS Area | Longmont |
| Elementary School | Rocky Mountain |
| Property Attached Y/N | Yes |
| Tax Annual Amount | 3127 |
| Middle/Junior High School | Trail Ridge |
| Structure Type | 1/2 Duplex |
| Builder Name | TRI Pointe Homes |
| Standard Status | Active |
| Expected Active Date | 2026-09-29 |
| AttributionContact | [email protected],720-233-6481 |
Interior Features
| Interior Amenities | Eat-in Kitchen,Open Floorplan,Pantry,Walk-In Closet(s),Kitchen Island |
|---|---|
| Basement | Full,Built-In Radon,Sump Pump |
| Above Grade Finished Area | 1769 |
| Half Baths | 1 |
| 3/4 Baths | 1 |
| Total Bedrooms | 3 |
| LivingAreaSource | Plans |
| Total Baths | 3 |
Exterior Features
| Parking Features | Attached |
|---|---|
| Lot Features | Abuts Public Open Space,Paved |
| Water Source | Public |
| Lot Size Area | 2501 |
| Lot Size Acres | 0.06 |
| Waterfront Y/N | No |
| Road Frontage Type | Privately Maintained |
| Builder Model | Plan 2 |
Amenities
- Foreclosure
- Views
- Short Sale
- New Construction
- Adult 55+
- Lease To Own
- No HOA Fees
- Furnished
- Primary On Main
- Air Conditioning
- Seller Finance
- Green
- Fixer Upper
- Horse
- Golf
- Fireplace
- Deck
- Garage
- Basement
- Pool
Property vs Single Family Average in 80501
Price
Taxes
Year Built
 Information deemed reliable but not guaranteed by the MLS. © 2026 Information and Real Estate Services, LLC.
Information source: Information and Real Estate Services, LLC. Provided for limited non-commercial use only under IRES Rules. © Copyright IRES.
The information being provided is for the consumers personal, non-commercial use and may not be used for any purpose other than to identify prospective properties consumer may be interested in purchasing.
The IRES, LLC Data on this
Information deemed reliable but not guaranteed by the MLS. © 2026 Information and Real Estate Services, LLC.
Information source: Information and Real Estate Services, LLC. Provided for limited non-commercial use only under IRES Rules. © Copyright IRES.
The information being provided is for the consumers personal, non-commercial use and may not be used for any purpose other than to identify prospective properties consumer may be interested in purchasing.
The IRES, LLC Data on this
 The real estate listing information and related content displayed on this site is provided exclusively for consumers� personal, non-commercial use and may not be used for any purpose other than to identify prospective properties consumers may be interested in purchasing. This information and related content is deemed reliable but is not guaranteed accurate by elevateMLS.
