
Open House Wed, Sep 30th 04:00 PM - 07:00 PM - Primary on Main
Address
13996 Lexington Pl, Westminster, CO
Price
$ 1,500,000
Property Attributes
- MLS#6271849
- TypeSingle Family
- Listing Status Coming Soon
- CountyADAMS
- CityWestminster
- AreaMetro Denver
- NeighborhoodLexington
- Zip80023
- StyleSingle Family Residence
- Year Built1997
- Taxes$ 8258
- Price$ 1,500,000
- Bedrooms5
- Full Bathrooms3
- Half Bathrooms1
- Sqr Footage5034
- Lot Size0.48 Acres
Data Source:
Information and Real Estate Services (IRES)
Property Description
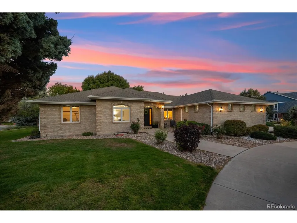
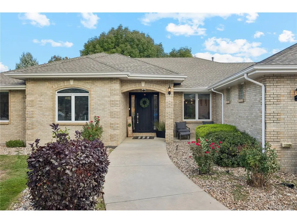
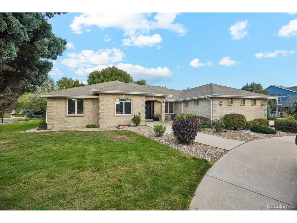
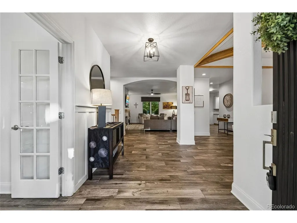
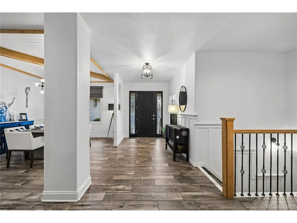
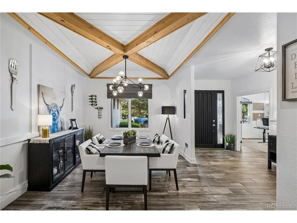
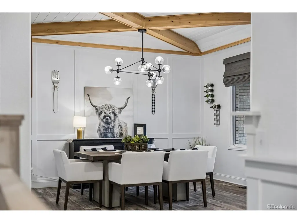
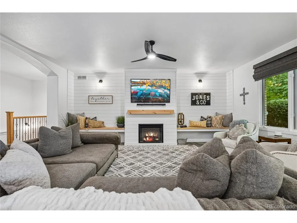
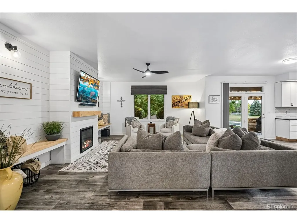
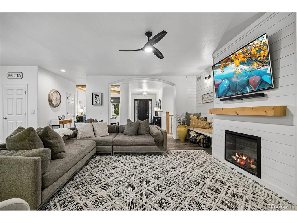
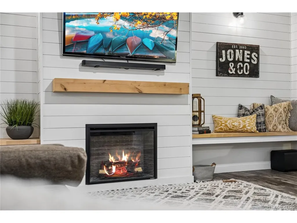
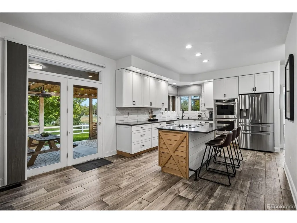
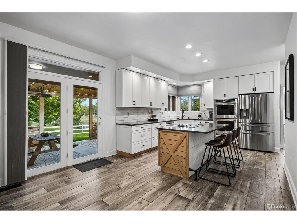
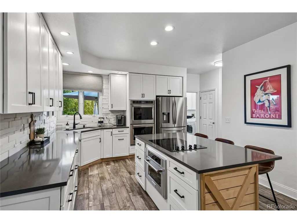
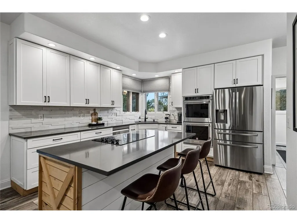
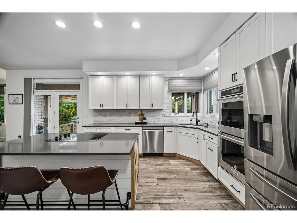
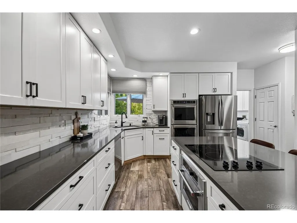
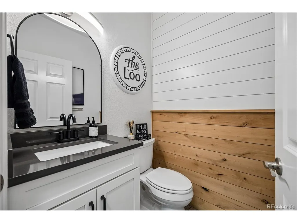
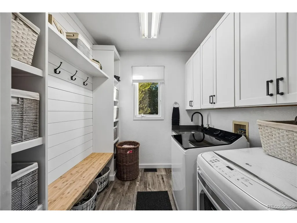
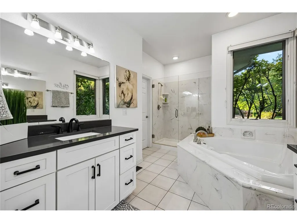
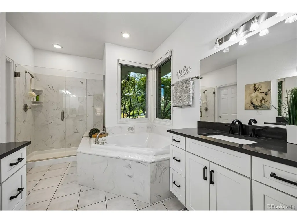
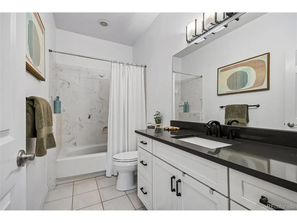
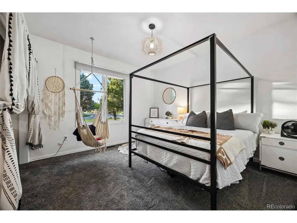
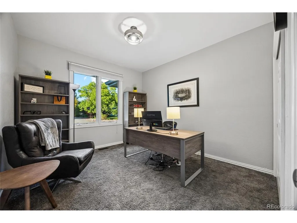
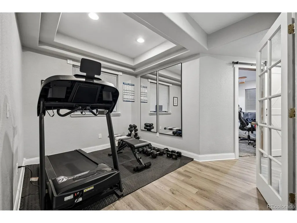
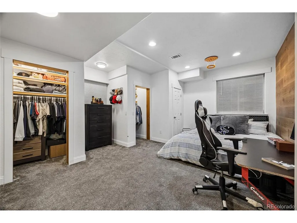
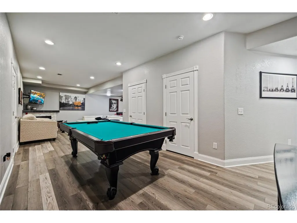
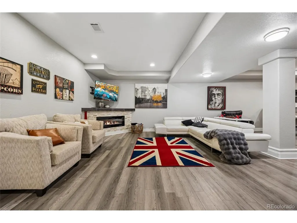
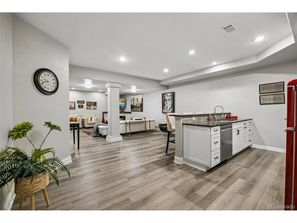
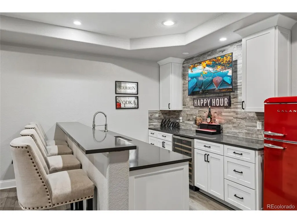
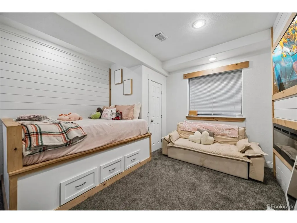
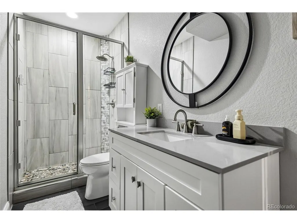
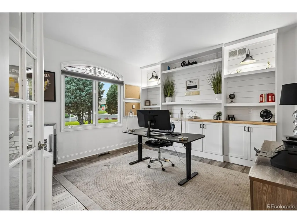
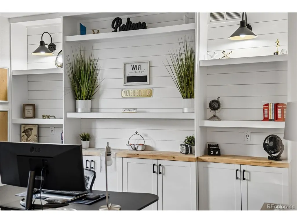
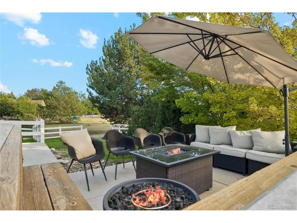
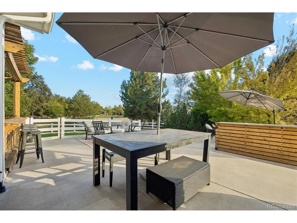
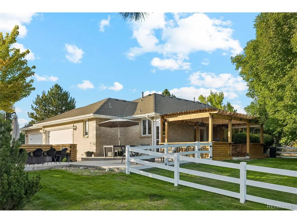
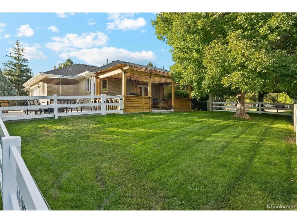
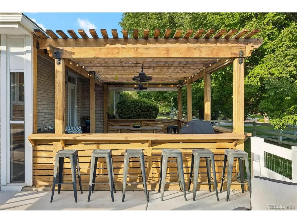
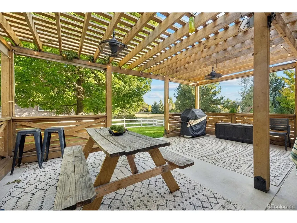
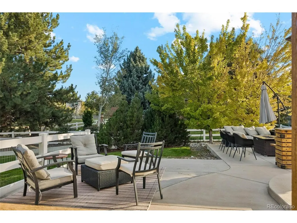
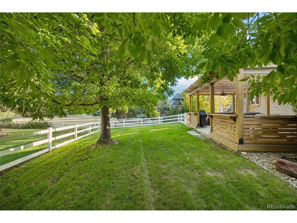
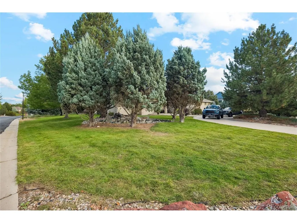
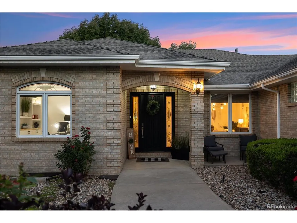
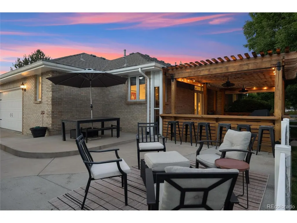
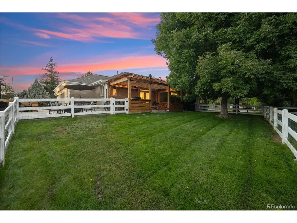
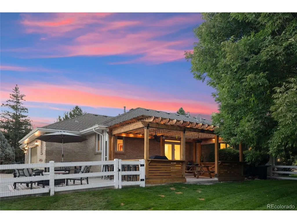
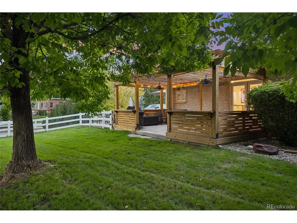
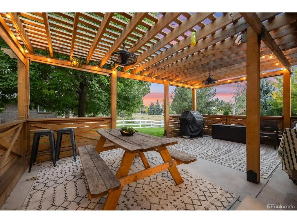
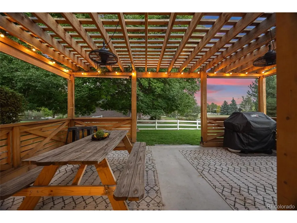
A true ranch that lives far larger than it looks, on a 0.48 acre corner lot backing to open space in Lexington. With approximately 4,491 finished square feet across two levels, 5 bedrooms and a heated four car garage, this home offers space, privacy and one level living that are hard to find together. The foyer opens to a dining room under a beamed ceiling and a living room that runs nearly 21 feet, anchored by a fireplace. The kitchen has a large island, a breakfast nook and direct access to the patio. The main level, approximately 2,471 square feet, also holds the primary suite with a soaking tub and walk in closet, two more bedrooms, a dedicated office with built ins and a mudroom with laundry, so you can live entirely on one floor. The finished lower level, approximately 2,020 square feet, is made for gathering: a 34 foot recreation room with a wet bar, two more bedrooms and two exercise rooms. It is perfect for guests, multigenerational living, a media room or a home gym. Outside is its own retreat. A covered pergola with an outdoor bar, a patio with a fire pit and a large backyard back to open space, so there are no rear neighbors. The heated four car garage, approximately 732 square feet, has room for vehicles, toys, storage and a workshop, which is rare in this pocket. The big items are done. The roof is 8 years old and certified for 5 more years. The HVAC was upgraded about 6 years ago, the water heater was installed in October 2024 and a radon mitigation system is in place. The drain line was replumbed to code and the sewer line passed a September 2026 camera inspection. Roof certification, sewer scope report and video, measured floor plan and title commitment are available. Close to shopping, dining, parks and trails, with easy access to US 36, I-25 and E-470 for quick trips to Denver, Boulder and the airport. A ranch with this lot, this garage and this much finished space does not come up often. Come see it in person.
| Elementary School | Middle School | High School |
|---|---|---|
| Meridian Elementary School | Rocky Top Middle School | Legacy High School |
| Price History | |
|---|---|
| 9/25/2026 | Listed $1,500,000 |
General Features
| Living Area | 5034 |
|---|---|
| Sewer | Public Sewer |
| Heating | Forced Air |
| Cooling | Central Air |
| Utilities | Natural Gas Available,Electricity Available,Cable Available |
| Roof | Composition |
| Appliances | Dishwasher,Refrigerator,Microwave,Disposal |
| Zoning | RES |
| HOA Fee | 122 |
| Garage Spaces | 4 |
| Patio/Porch Features | Patio |
| Construction Materials | Frame,Brick |
| Exclusions | Sellers Personal Property |
| Year Built | 1997 |
| Levels | One |
| Property Subtype | Single Family Residence |
| Tax Year | 2025 |
| Accessibility | Level Lot |
| Assoc Fee Paid Per | Monthly |
| County | Adams |
| New Construction | No |
| Property Type | Residential |
| HOA | Yes |
| Subdivision Name | Lexington |
| Possible Use | Business |
| Full Baths | 3 |
| Status | Coming Soon |
| High School | Legacy |
| City | Westminster |
| Association Name | Lexington HOA |
| High School District | Adams CO. Dist 12 |
| MLS Area | Metro Denver |
| Elementary School | Meridian |
| Property Attached Y/N | No |
| Tax Annual Amount | 8258 |
| Middle/Junior High School | Rocky Top |
| MLS Area Minor | Metro7/NSW |
| Virtual Tour | https://www.zillow.com/view-imx/2a5eec86-f2db-4702-abb4-4f84bd53fbdf?setAttribution=mls&wl=true&initialViewType=pano |
| Standard Status | Coming Soon |
| Expected Active Date | 2026-10-01 |
| AttributionContact | [email protected],720-508-5451 |
Interior Features
| Interior Amenities | Eat-in Kitchen,Open Floorplan,Pantry,Walk-In Closet(s) |
|---|---|
| Basement | Full,Partially Finished,Built-In Radon |
| Above Grade Finished Area | 2517 |
| Half Baths | 1 |
| Total Bedrooms | 5 |
| LivingAreaSource | Assessor |
| Total Baths | 4 |
Exterior Features
| Exterior Amenities | Sprinkler System |
|---|---|
| Parking Features | Attached |
| Lot Features | Level,Abuts Private Open Space,House Faces West,Paved |
| Water Source | Public |
| Lot Size Area | 20909 |
| Lot Size Acres | 0.48 |
| Waterfront Y/N | No |
Amenities
- Foreclosure
- Views
- Short Sale
- New Construction
- Adult 55+
- Lease To Own
- No HOA Fees
- Furnished
- Primary On Main
- Air Conditioning
- Seller Finance
- Green
- Fixer Upper
- Horse
- Golf
- Fireplace
- Deck
- Garage
- Basement
- Pool
Property vs Single Family Average in 80023
Price
Taxes
Year Built
Visits
 Information deemed reliable but not guaranteed by the MLS. © 2026 Information and Real Estate Services, LLC.
Information source: Information and Real Estate Services, LLC. Provided for limited non-commercial use only under IRES Rules. © Copyright IRES.
The information being provided is for the consumers personal, non-commercial use and may not be used for any purpose other than to identify prospective properties consumer may be interested in purchasing.
The IRES, LLC Data on this
Information deemed reliable but not guaranteed by the MLS. © 2026 Information and Real Estate Services, LLC.
Information source: Information and Real Estate Services, LLC. Provided for limited non-commercial use only under IRES Rules. © Copyright IRES.
The information being provided is for the consumers personal, non-commercial use and may not be used for any purpose other than to identify prospective properties consumer may be interested in purchasing.
The IRES, LLC Data on this
 The real estate listing information and related content displayed on this site is provided exclusively for consumers� personal, non-commercial use and may not be used for any purpose other than to identify prospective properties consumers may be interested in purchasing. This information and related content is deemed reliable but is not guaranteed accurate by elevateMLS.
