
Views - Golf Course
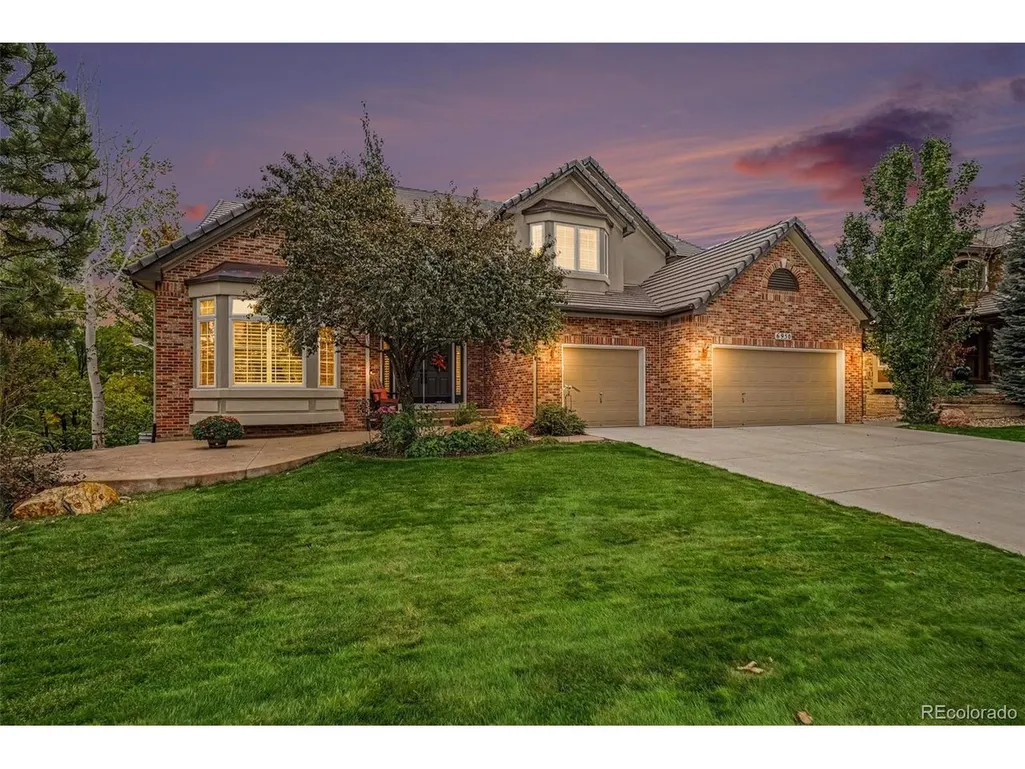
Address
6950 Esperanza Dr, Castle Pines, CO
Price
$ 1,375,000
Property Attributes
- MLS#4871571
- TypeSingle Family
- Listing Status Active
- CountyDOUGLAS
- CityCastle Pines
- AreaMetro Denver
- NeighborhoodCastle Pines North
- Zip80108
- StyleIn-Law Area,Contemporary
- Year Built2005
- Taxes$ 9548
- Price$ 1,375,000
- Bedrooms6
- Full Bathrooms5
- Half Bathrooms1
- Sqr Footage6265
- Lot Size0.26 Acres
Data Source:
Information and Real Estate Services (IRES)
Property Description
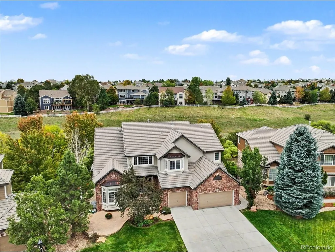
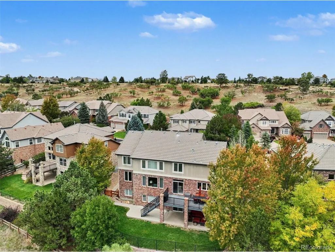
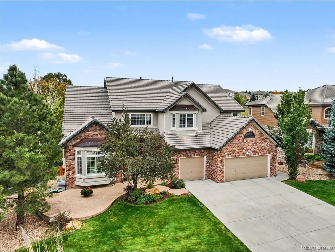
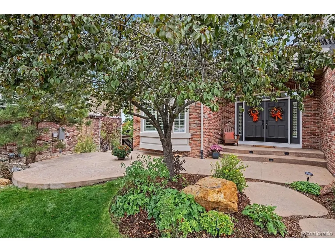
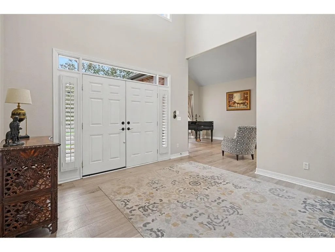
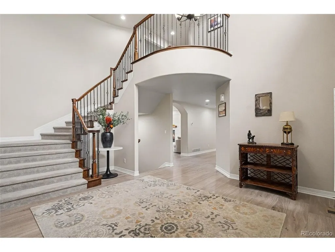
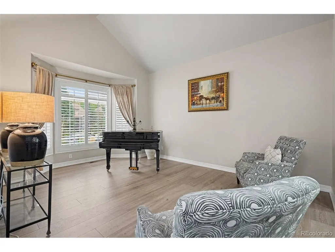
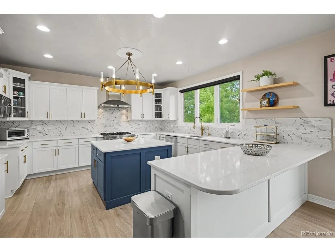
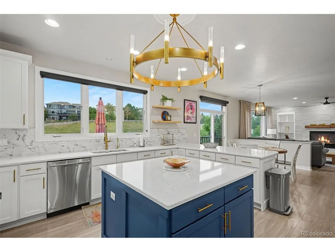
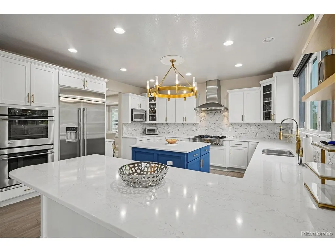
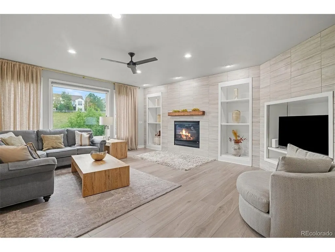
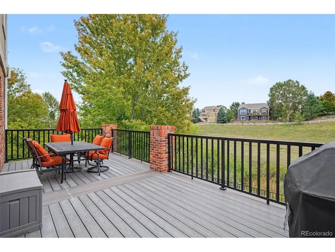
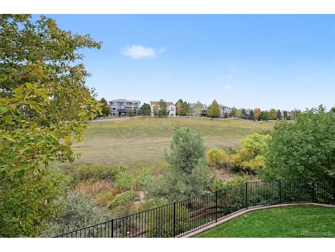
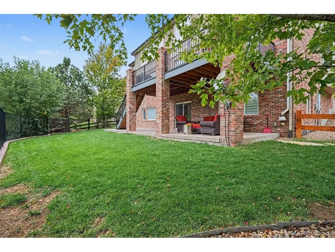
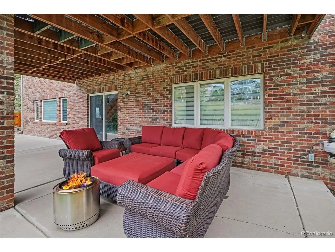
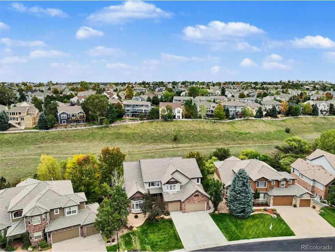
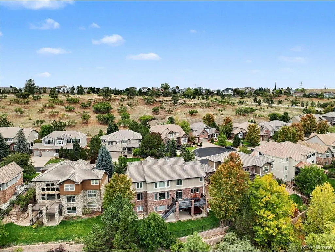
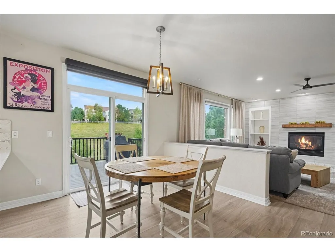
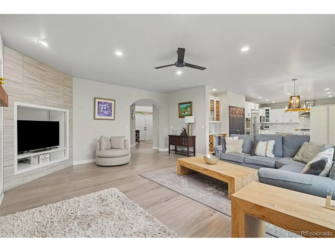
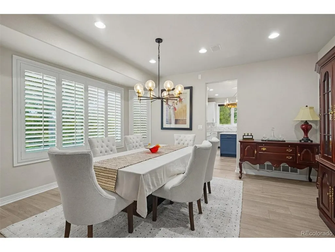
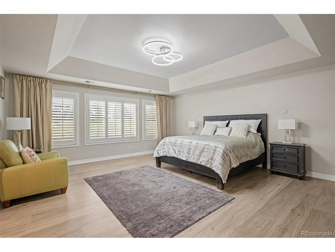
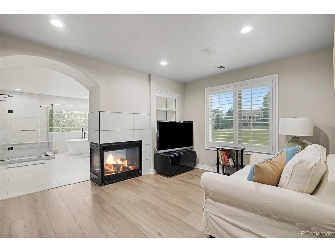
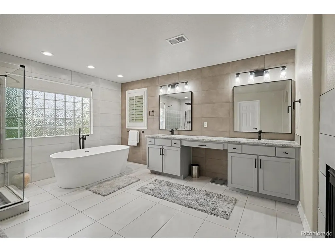
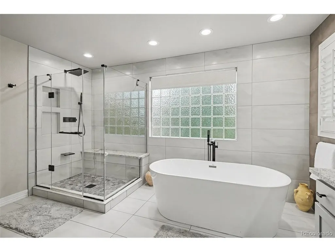
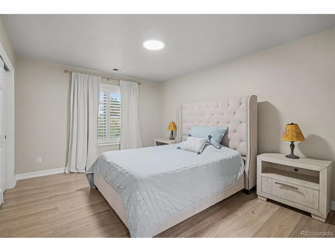
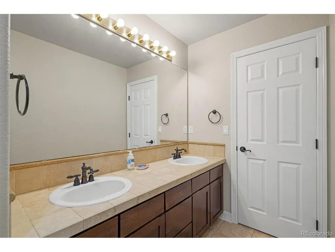
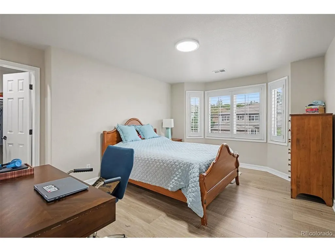
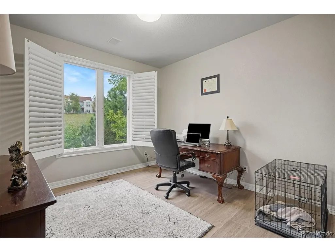
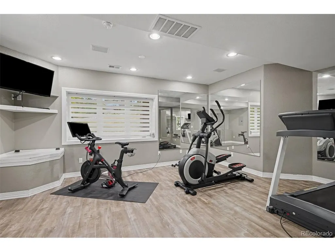
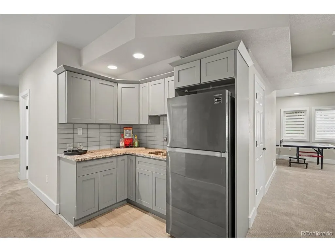
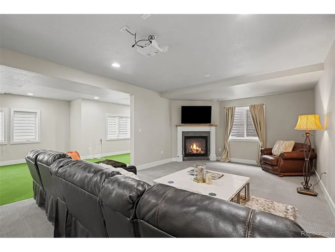
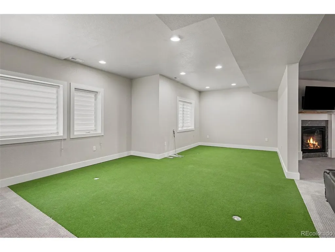
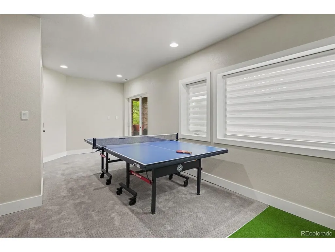
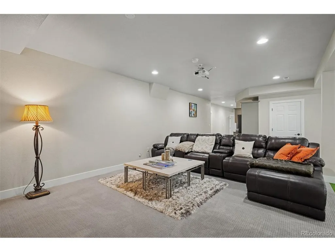
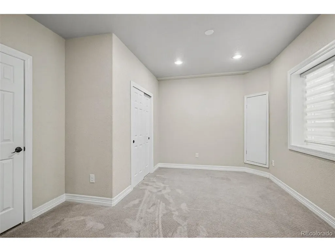
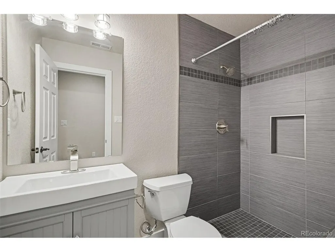
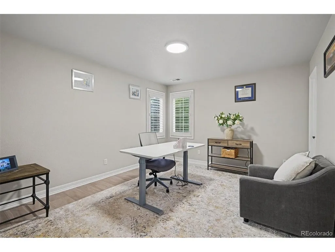
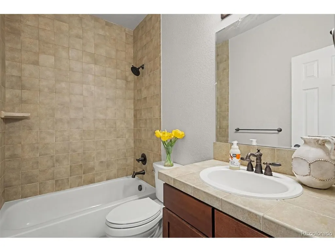
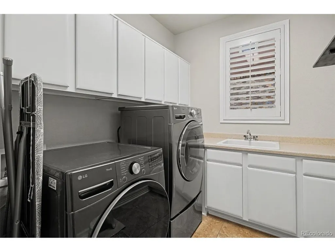
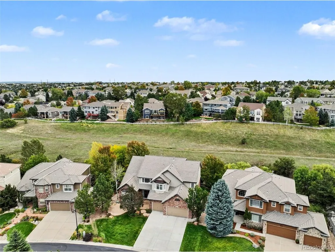
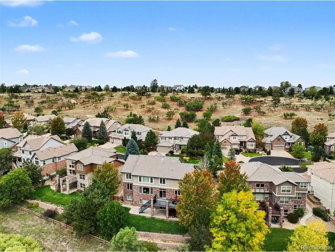
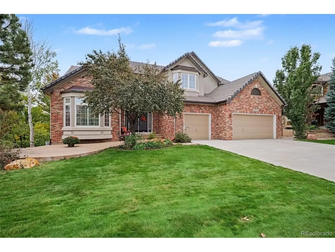
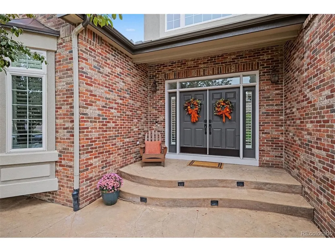
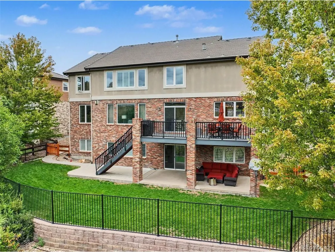
Welcome to exceptional luxury in gated Esperanza! Incredible location backing to open space, this beautifully updated residence offers privacy, stunning outdoor living, and an impressive 6,159 finished square feet. A grand entry with double front doors, wrought-iron railings, soaring ceilings, and gorgeous wide-plank flooring sets the tone for the light, bright, and open floor plan. The newly updated gourmet kitchen features upgraded white cabinetry, quartz countertops, professional stainless-steel appliances, a 6-burner gas range with hood, 42-inch built-in refrigerator, huge center island, and adjacent wet bar with wine refrigerator. The spacious family room showcases a gas fireplace, while formal living and dining rooms provide elegant entertaining spaces. The main level includes a guest suite, office/study, full bath, and laundry with utility sink. Upstairs, the luxurious primary suite features a private retreat with fireplace and wet bar, spa-inspired bath, and huge walk-in closet, plus three additional bedrooms, including one with an ensuite bath, and 2 that share a jack and Jill bath. The finished walkout basement delivers an incredible entertainment experience with recreation, media and game areas, wet bar, putting green, and guest suite with 3/4 bath. Step outside to enjoy an expansive composite deck, patio, and a beautiful yard backing directly to open space! Additional highlights include LED lighting, humidifier, water softener and a 3-car garage. Conveniently located near Park Meadows, DTC, RidgeGate, Sky Ridge Medical Center, light rail, shopping, dining, parks, trails, pickleball, playgrounds, pool, Daniels Park, The Ridge Golf Course, and Lifetime Fitness, with easy access to I-25, E-470, and C-470. A rare opportunity to own one of Castle Pines North's most desirable homes in an exceptional setting!
| Elementary School | Middle School | High School |
|---|---|---|
| Timber Trail Elementary School | Rocky Heights Middle School | Rock Canyon High School |
| Price History | |
|---|---|
| 9/29/2026 | Listed $1,375,000 |
General Features
| Living Area | 6159 |
|---|---|
| Sewer | Public Sewer |
| Heating | Forced Air,Humidity Control |
| Cooling | Central Air,Ceiling Fan(s) |
| Utilities | Natural Gas Available,Electricity Available,Cable Available |
| Roof | Tile |
| Appliances | Self Cleaning Oven,Double Oven,Dishwasher,Refrigerator,Bar Fridge,Microwave,Water Softener Owned,Disposal,Fire Alarm |
| HOA Fee | 190 |
| Garage Spaces | 3 |
| Association Fee Includes | Trash,Snow Removal |
| Patio/Porch Features | Patio,Deck |
| Architectural Style | In-Law Area,Contemporary |
| Construction Materials | Brick,Stucco,Other |
| Exclusions | Inclusions: Kitchen Refrigerator,Wine Fridge,Basement Refrigerator,Primary Bedroom Refrigerator Exclusions: Kitchen island light fixture,any curtains Buyer does not want |
| Year Built | 2005 |
| View | Plains View |
| Levels | Two |
| Property Subtype | Single Family Residence |
| Tax Year | 2025 |
| Community Features | Clubhouse,Pool,Fitness Center,Trail(s),Gated |
| HOA Fee 2 | 200 |
| Assoc Fee Paid Per | Monthly |
| County | Douglas |
| New Construction | No |
| Property Type | Residential |
| HOA | Yes |
| Energy Efficient | Windows,Thermostat |
| Subdivision Name | Castle Pines North |
| Full Baths | 4 |
| Status | Active |
| Directions | GPS |
| High School | Rock Canyon |
| City | Castle Pines |
| Association Name | Esperanza |
| High School District | Douglas County RE-1 |
| MLS Area | Metro Denver |
| HOA Fee 2 Frequency | Annually |
| Elementary School | Timber Trail |
| Property Attached Y/N | No |
| Tax Annual Amount | 9548 |
| Middle/Junior High School | Rocky Heights |
| MLS Area Minor | Metro23/DCW |
| Virtual Tour | https://www.listingsmagic.com/sps/tour-slider/index.php?property_ID=286414 |
| AssociationName2 | Daniels Gate Recreation |
| Builder Name | Richmond American Homes |
| Standard Status | Active |
| Expected Active Date | 2026-09-29 |
| AttributionContact | [email protected],303-949-2755 |
Interior Features
| Interior Amenities | Eat-in Kitchen,Cathedral Ceiling(s),Open Floorplan,Pantry,Walk-In Closet(s),Wet Bar,Jack & Jill Bathroom,Kitchen Island |
|---|---|
| Basement | Full,Partially Finished,Slab,Walk-Out Access,Daylight |
| Fireplace Features | Two or More,Gas,Gas Log,Family Room,Bedroom,Basement |
| Window Features | Window Coverings |
| Above Grade Finished Area | 4159 |
| Half Baths | 1 |
| 3/4 Baths | 1 |
| Total Bedrooms | 6 |
| Room Type | Media Room |
| LivingAreaSource | Assessor |
| Total Baths | 6 |
Exterior Features
| Exterior Amenities | Sprinkler System,Oversized Garage |
|---|---|
| Fencing | Fenced |
| Parking Features | Attached |
| Lot Features | Abuts Public Open Space,Abuts Private Open Space,Paved,Gutters |
| Water Source | Public |
| Lot Size Area | 11326 |
| Lot Size Acres | 0.26 |
| Waterfront Y/N | No |
| Road Frontage Type | Security Gate |
| Builder Model | Glenwood |
Amenities
- Foreclosure
- Views
- Short Sale
- New Construction
- Adult 55+
- Lease To Own
- No HOA Fees
- Furnished
- Primary On Main
- Air Conditioning
- Seller Finance
- Green
- Fixer Upper
- Horse
- Golf
- Fireplace
- Deck
- Garage
- Basement
- Pool
Property vs Single Family Average in 80108
Price
Taxes
Year Built
 Information deemed reliable but not guaranteed by the MLS. © 2026 Information and Real Estate Services, LLC.
Information source: Information and Real Estate Services, LLC. Provided for limited non-commercial use only under IRES Rules. © Copyright IRES.
The information being provided is for the consumers personal, non-commercial use and may not be used for any purpose other than to identify prospective properties consumer may be interested in purchasing.
The IRES, LLC Data on this
Information deemed reliable but not guaranteed by the MLS. © 2026 Information and Real Estate Services, LLC.
Information source: Information and Real Estate Services, LLC. Provided for limited non-commercial use only under IRES Rules. © Copyright IRES.
The information being provided is for the consumers personal, non-commercial use and may not be used for any purpose other than to identify prospective properties consumer may be interested in purchasing.
The IRES, LLC Data on this
 The real estate listing information and related content displayed on this site is provided exclusively for consumers� personal, non-commercial use and may not be used for any purpose other than to identify prospective properties consumers may be interested in purchasing. This information and related content is deemed reliable but is not guaranteed accurate by elevateMLS.
