
Views - Primary on Main

Address
30480 Monarch Ct, Evergreen, CO
Price
$ 1,950,000
Property Attributes
- MLS#4053482
- TypeSingle Family
- Listing Status Active
- CountyJEFFERSON
- CityEvergreen
- AreaSuburban Mountains
- NeighborhoodRidge at Hiwan
- Zip80439
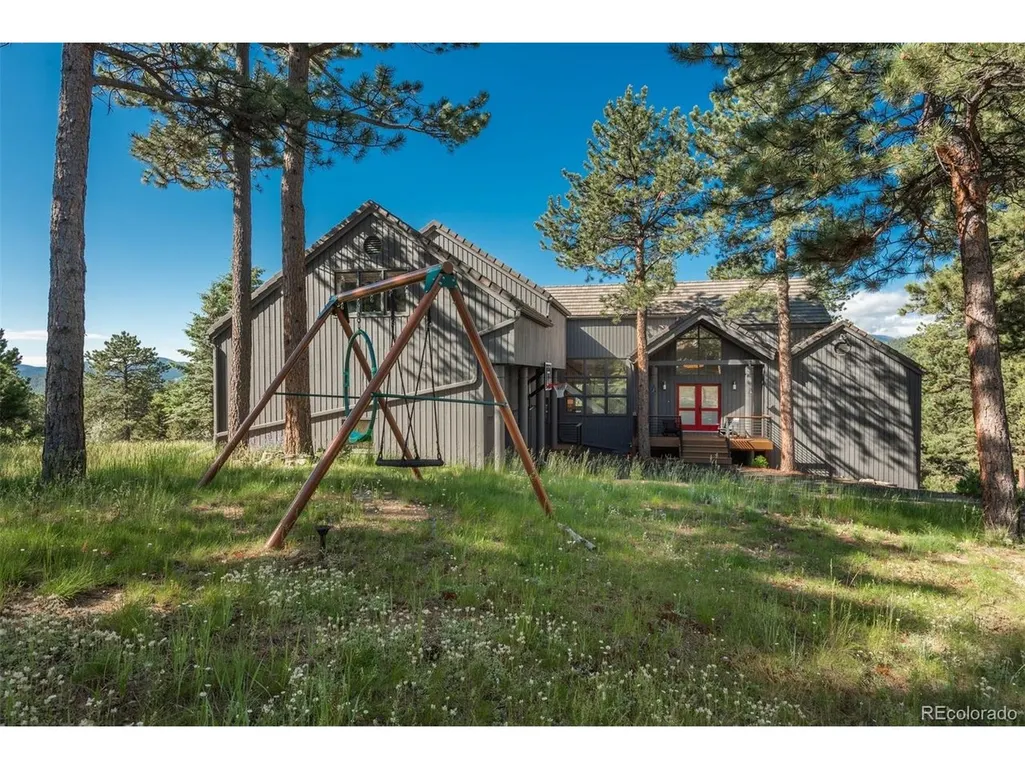
- StyleChalet
- Year Built1988
- Taxes$ 9799
- Price$ 1,950,000
- Bedrooms5
- Full Bathrooms4
- Half Bathrooms1
- Sqr Footage5147
- Lot Size1.13 Acres
Data Source:
Information and Real Estate Services (IRES)
Property Description
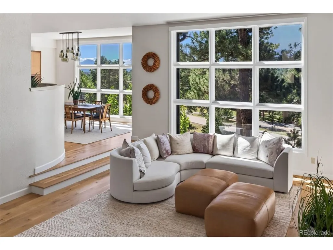
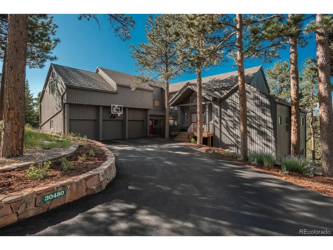
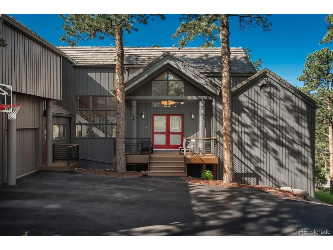
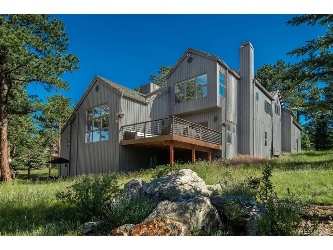
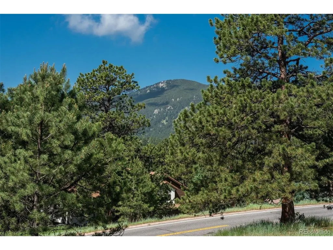
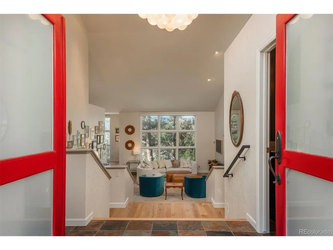
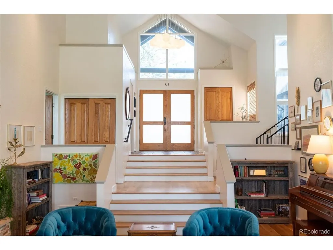
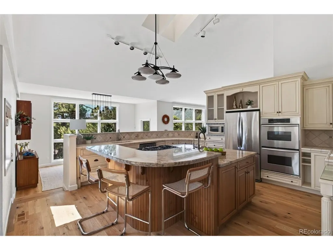
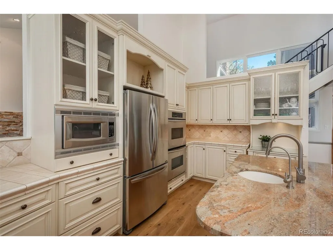
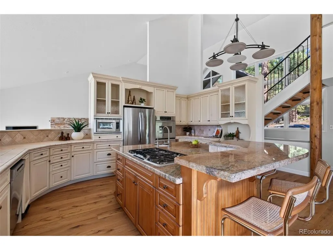
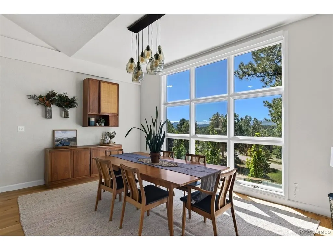
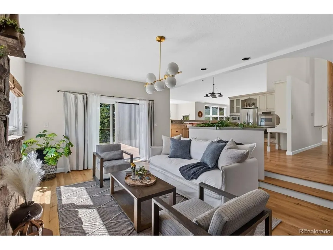
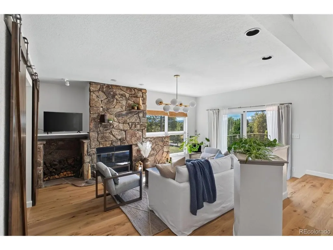
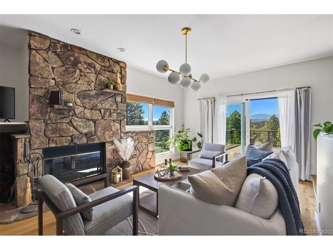
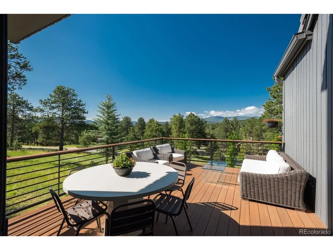
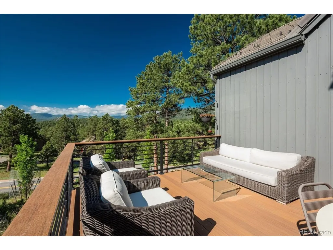
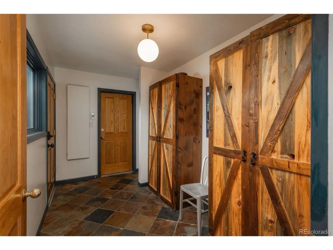
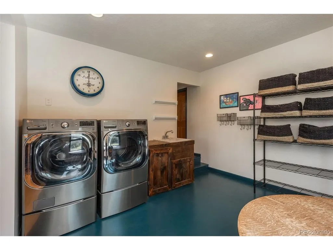
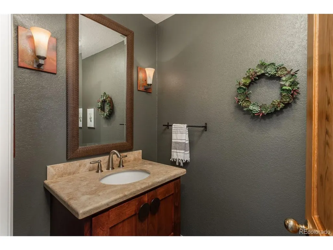
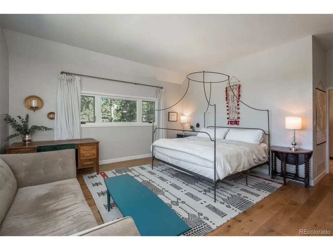
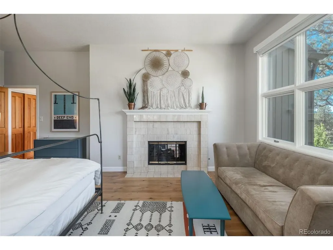
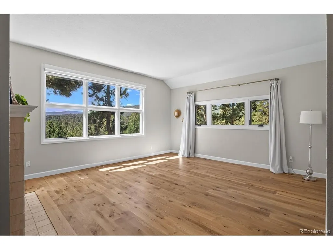
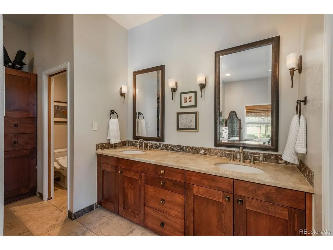
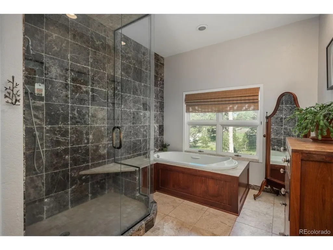
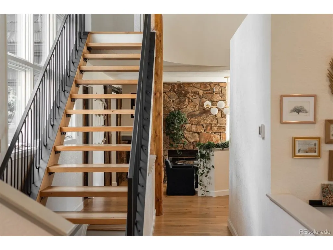
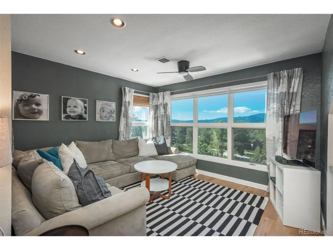
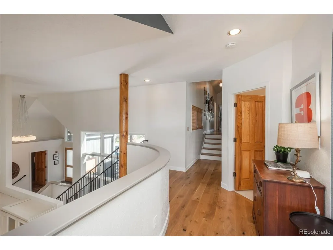
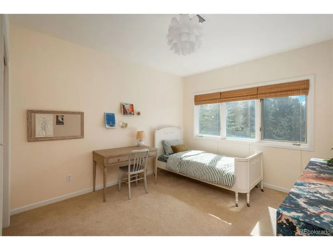
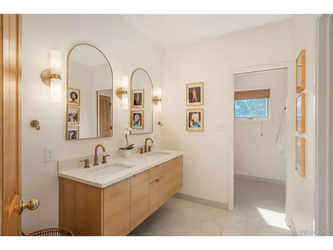
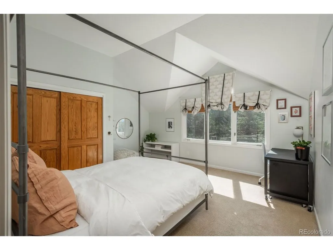
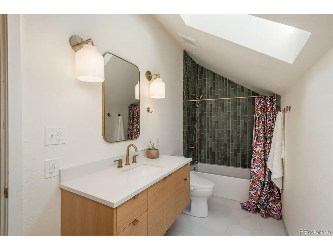
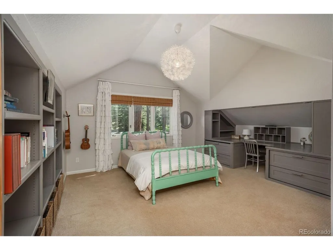
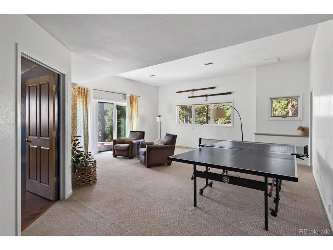
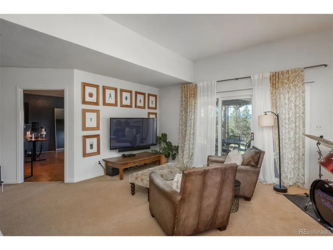
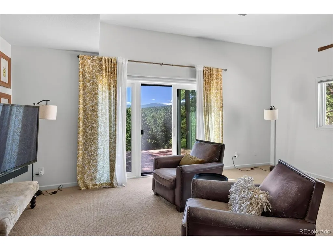
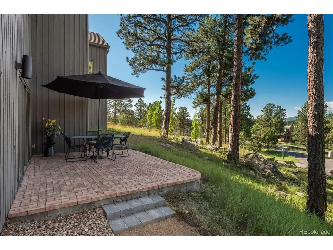
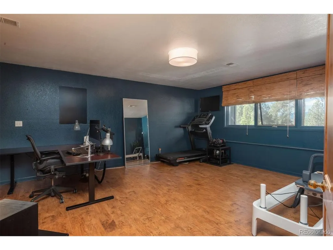
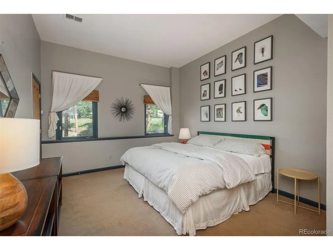
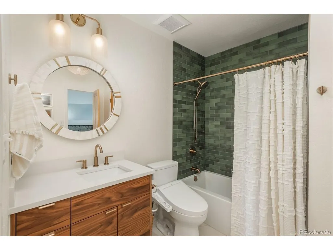
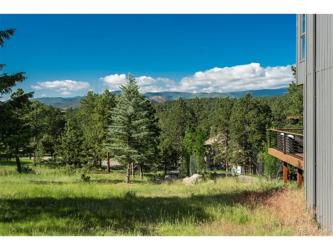
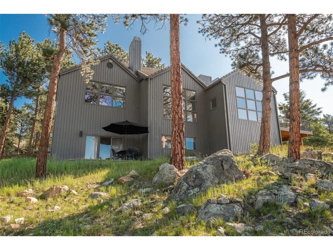
Some homes photograph beautifully. Others simply need to be experienced. This is one of those homes. Privately positioned away from neighborhood roads, the setting is remarkably peaceful, with beautiful Bergen Peak views, abundant natural light, and a floor plan that feels even better in person than it looks online. From the moment you walk in, there is an ease to this home, the rooms flow naturally, the spaces are exceptionally usable, and windows bring the outdoors and mountain views into everyday life. Set on a gentle lot in desirable North Evergreen, the home offers the privacy and mountain atmosphere buyers want without giving up convenience. Shopping, restaurants, parks, and everyday amenities are just minutes away, while inviting outdoor spaces provide the perfect setting for entertaining, relaxing, or watching the sun disappear behind the mountains. Inside, thoughtful updates include numerous new windows and doors, a classic kitchen, beautifully remodeled baths, interesting architectural details, and central air conditioning (a true upgrade!). The main-level primary suite is a standout and a rare find in Evergreen. Mountain views, a fireplace, room for a sitting area, and a beautifully appointed en-suite bath create a true retreat. Upstairs, a sunny loft offers flexibility as a family room, office, media room, playroom, or creative space. Three spacious bedrooms and two designer-quality remodeled baths complete the upper level. The walkout lower level adds another layer of versatility with a recreation room opening directly to the patio, a private guest suite with remodeled bath, and an oversized bonus room ready to adapt to whatever life requires. Private yet convenient, spacious without feeling overwhelming, and filled with natural light, this is a home whose best qualities reveal themselves once you're inside. Come experience the setting, the views, and the way this home lives. You may find what wasn't obvious online is exactly what makes it special.
| Elementary School | Middle School | High School |
|---|---|---|
| Bergen Elementary School | Evergreen Middle School | Evergreen High School |
| Price History | |
|---|---|
| 9/4/2026 | Listed $1,950,000 |
General Features
| Living Area | 5147 |
|---|---|
| Sewer | Public Sewer |
| Heating | Forced Air |
| Cooling | Central Air,Ceiling Fan(s) |
| Utilities | Natural Gas Available,Electricity Available |
| Roof | Tile |
| Appliances | Self Cleaning Oven,Double Oven,Dishwasher,Refrigerator,Washer,Dryer,Microwave |
| Zoning | P-D |
| HOA Fee | 329 |
| Garage Spaces | 3 |
| Association Fee Includes | Trash |
| Patio/Porch Features | Patio,Deck |
| Architectural Style | Chalet |
| Construction Materials | Wood Siding |
| Exclusions | Sellers' personal property and staging items |
| Year Built | 1988 |
| View | Mountain(s),Hills |
| Levels | Two |
| Property Subtype | Single Family Residence |
| Tax Year | 2025 |
| Community Features | Trail(s) |
| Assoc Fee Paid Per | Quarterly |
| County | Jefferson |
| New Construction | No |
| Property Type | Residential |
| HOA | Yes |
| Subdivision Name | Ridge at Hiwan |
| Full Baths | 4 |
| Status | Active |
| High School | Evergreen |
| City | Evergreen |
| Association Name | KC and Associates |
| High School District | Jefferson Dist R-1 |
| MLS Area | Suburban Mountains |
| Elementary School | Bergen |
| Property Attached Y/N | No |
| Tax Annual Amount | 9799 |
| Middle/Junior High School | Evergreen |
| Virtual Tour | https://u.listvt.com/mls/256655081?ax=bmlkPTI1NjY1NTA4MQ== |
| Standard Status | Active |
| Expected Active Date | 2026-09-09 |
| AttributionContact | [email protected],303-717-3418 |
Interior Features
| Interior Amenities | Eat-in Kitchen,Cathedral Ceiling(s),Open Floorplan,Pantry,Walk-In Closet(s),Skylights,Kitchen Island |
|---|---|
| Basement | Partially Finished,Slab,Walk-Out Access |
| Fireplace Features | Two or More,Gas,Living Room,Bedroom,Dining Room |
| Window Features | Skylight(s) |
| Above Grade Finished Area | 3756 |
| Half Baths | 1 |
| Total Bedrooms | 5 |
| Room Type | Loft |
| LivingAreaSource | Assessor |
| Total Baths | 5 |
Exterior Features
| Exterior Amenities | Oversized Garage |
|---|---|
| Parking Features | Attached |
| Lot Features | Wooded,Rock Outcropping,Paved |
| Water Source | Public |
| Lot Size Area | 49223 |
| Lot Size Acres | 1.13 |
| Waterfront Y/N | No |
Amenities
- Foreclosure
- Views
- Short Sale
- New Construction
- Adult 55+
- Lease To Own
- No HOA Fees
- Furnished
- Primary On Main
- Air Conditioning
- Seller Finance
- Green
- Fixer Upper
- Horse
- Golf
- Fireplace
- Deck
- Garage
- Basement
- Pool
Property vs Single Family Average in 80439
Price
Taxes
Year Built
Visits
 Information deemed reliable but not guaranteed by the MLS. © 2026 Information and Real Estate Services, LLC.
Information source: Information and Real Estate Services, LLC. Provided for limited non-commercial use only under IRES Rules. © Copyright IRES.
The information being provided is for the consumers personal, non-commercial use and may not be used for any purpose other than to identify prospective properties consumer may be interested in purchasing.
The IRES, LLC Data on this
Information deemed reliable but not guaranteed by the MLS. © 2026 Information and Real Estate Services, LLC.
Information source: Information and Real Estate Services, LLC. Provided for limited non-commercial use only under IRES Rules. © Copyright IRES.
The information being provided is for the consumers personal, non-commercial use and may not be used for any purpose other than to identify prospective properties consumer may be interested in purchasing.
The IRES, LLC Data on this
 The real estate listing information and related content displayed on this site is provided exclusively for consumers� personal, non-commercial use and may not be used for any purpose other than to identify prospective properties consumers may be interested in purchasing. This information and related content is deemed reliable but is not guaranteed accurate by elevateMLS.
