
Price Reduction
Address
10648 Braselton St, Highlands Ranch, CO
Price
$ 649,900
Property Attributes
- MLS#2252217
- TypeSingle Family
- Listing Status Active
- CountyDOUGLAS
- CityHighlands Ranch
- AreaMetro Denver
- NeighborhoodHighlands Ranch Firelight
- Zip80126
- StyleSingle Family Residence
- Year Built2002
- Taxes$ 4046
- Price$ 649,900
- Bedrooms4
- Full Bathrooms3
- Half Bathrooms1
- Sqr Footage2561
- Lot Size0.1 Acres
Data Source:
Information and Real Estate Services (IRES)
Property Description
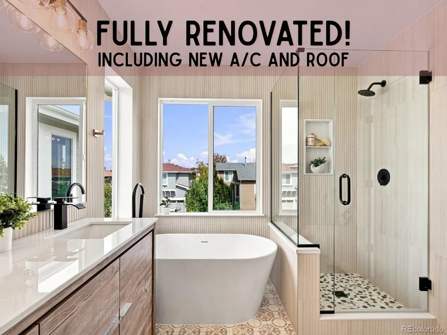
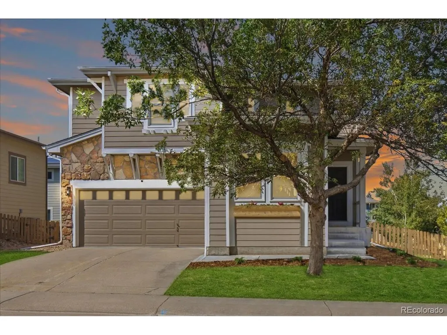
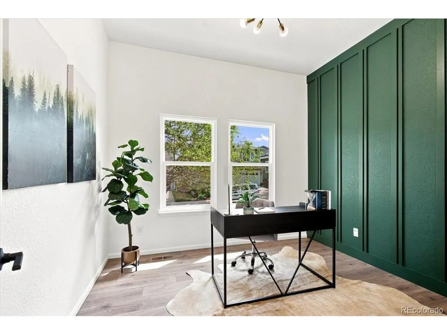
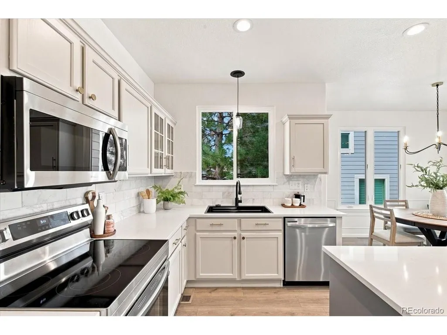
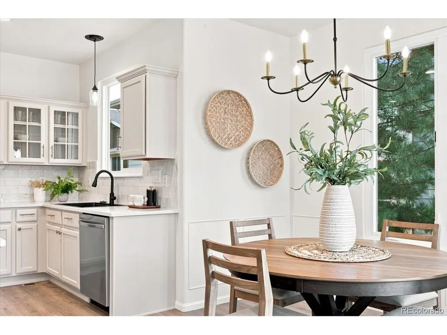
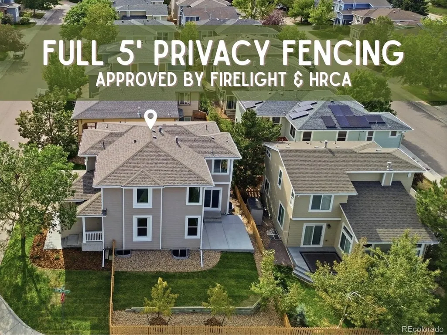
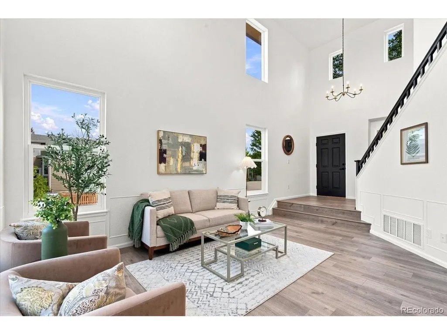
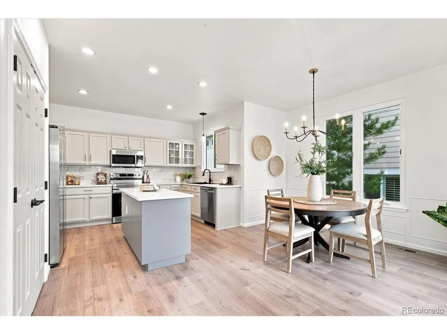
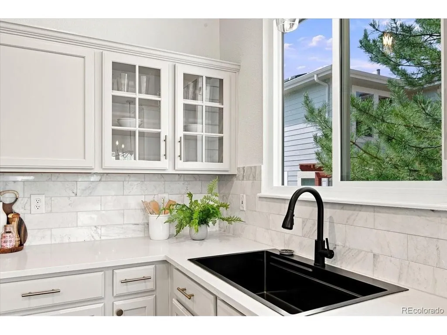
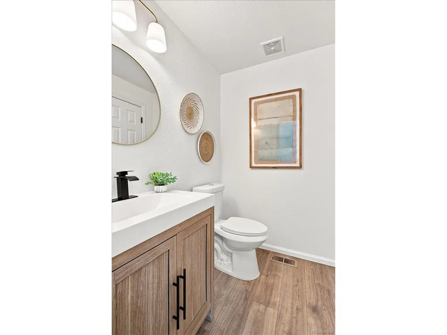
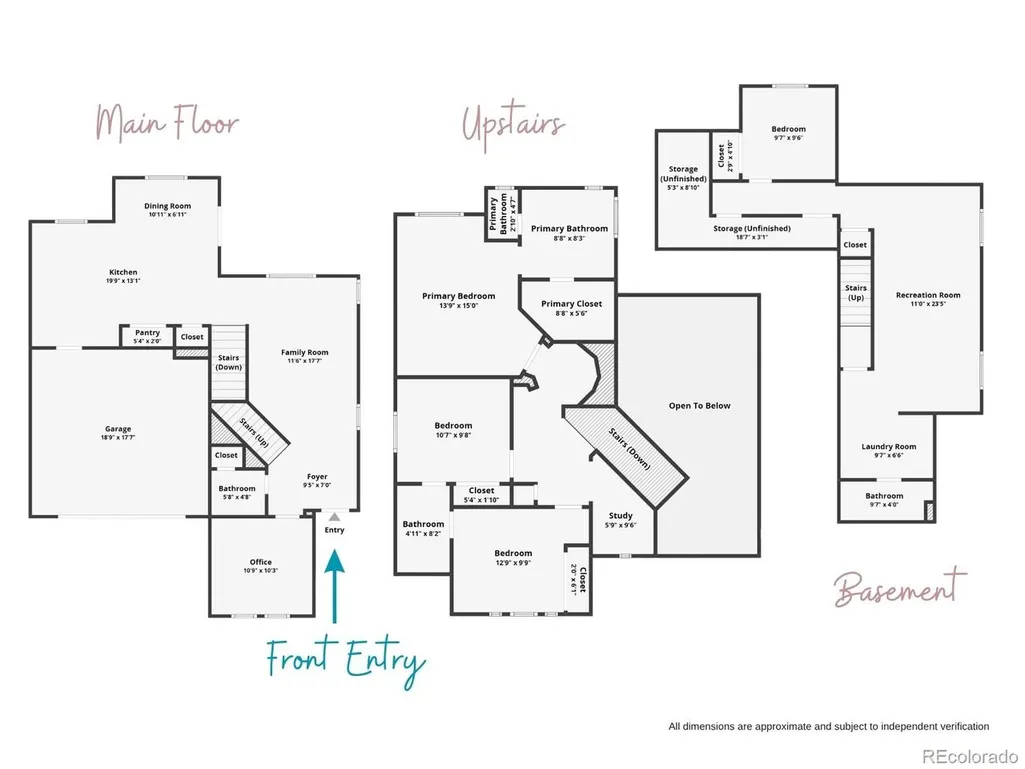
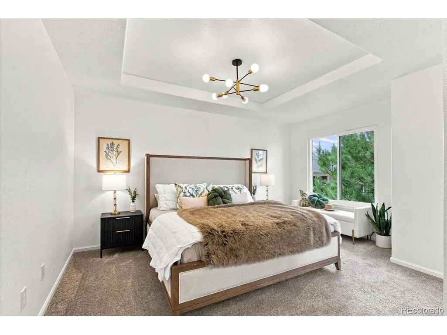
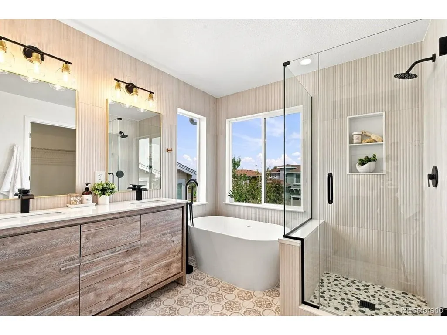
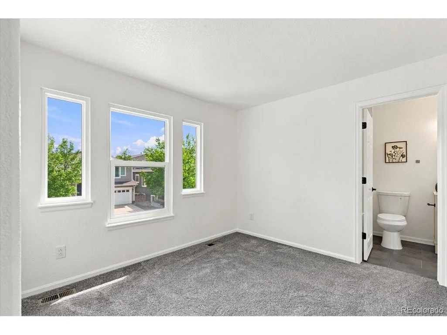
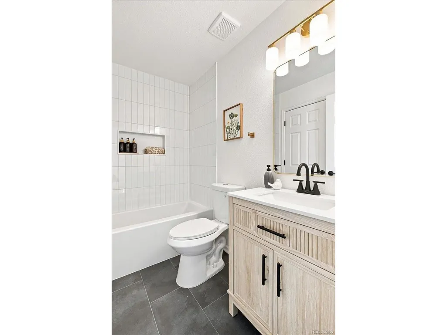
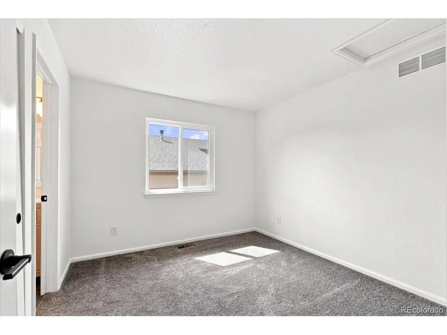
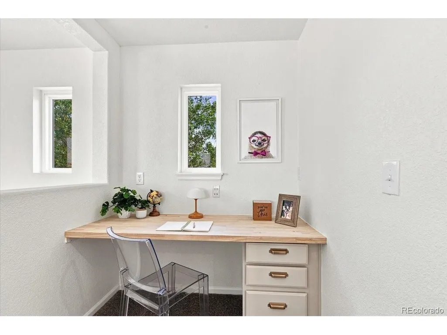
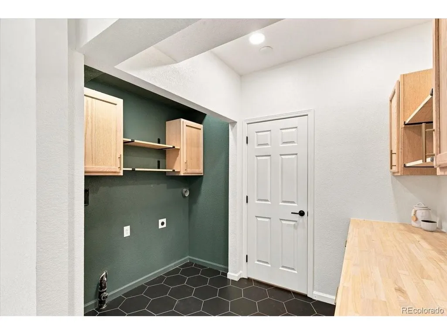
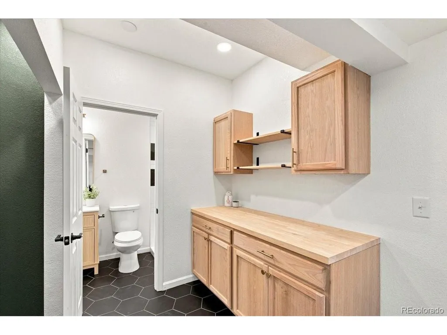
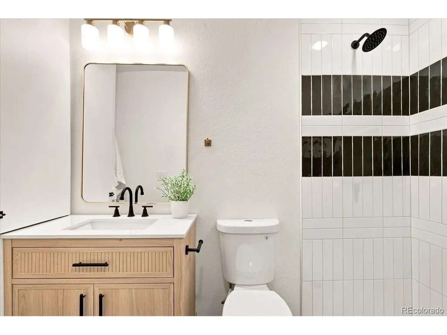
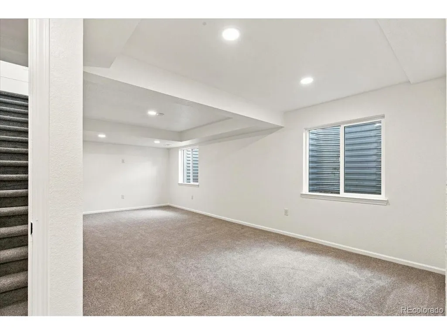
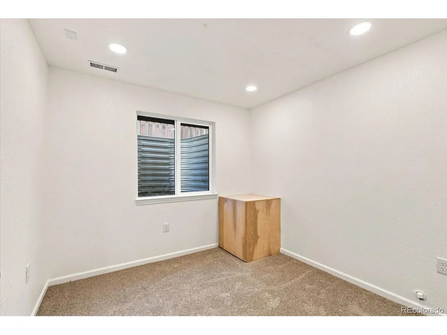
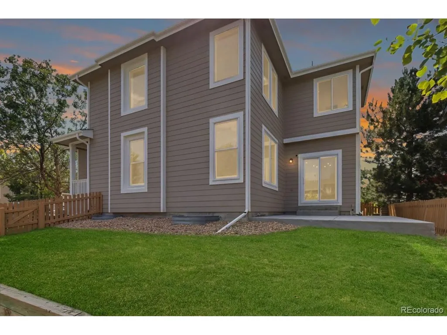
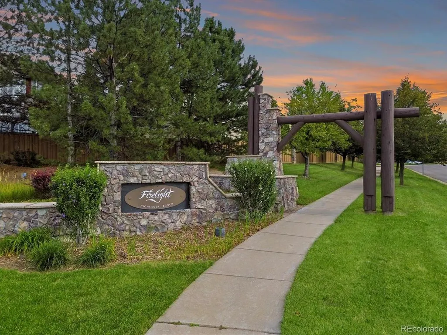
THE WORK IS DONE. THE BIG EXPENSES ARE PAID. Why buy a home and immediately sink $30,000+ into repairs, system breakdowns and getting that outdated 2000s look out? At 10648 Braselton St, the heavy lifting has already been taken care of: a BRAND NEW ROOF, NEW A/C SYSTEM, an OVERHAULED SPRINKLER SYSTEM-plus fresh paint and stunning updates throughout! For complete peace of mind, general, sewer, and radon inspections have already been completed! All you have to do is turn the key and move in. Sitting on a desirable corner lot in the Firelight community of Highlands Ranch, this 4-bed, 4-bath home (2,561 sq ft) blends full-scale updates with low-upkeep living. The floorplan makes sense too - no wasted space, ultimate flexibilty and work-from-home options. Enjoy an open main floor with designer wall moulding, premium Pella windows and a main-floor office. Upstairs, find a luxury primary suite including ensuite freestanding soaking tub, walk-in closet and separate washroom, two additional bedrooms with a Jack-and-Jill bathroom and loft nook with a built-in desk. The fully finished brand new basement includes a second family room, 4th bedroom and full bathroom. Outside, enjoy Colorado living without the upkeep of a large yard. Refreshed landscaping, and newly poured concrete patio create a low-maintenance outdoor space. Leave your weekends free of projects and head for the trails, parks and amenities that make Highlands Ranch so desirable. You will be blown away. This is one to see in person. Bring your suitcases, not your toolbelt-schedule your showing today!
| Elementary School | Middle School | High School |
|---|---|---|
| Copper Mesa Elementary School | Mountain Ridge Middle School | Mountain Vista High School |
| Price History | |
|---|---|
| 8/14/2026 | Listed $680,000 |
| 9/15/2026 | 5$649,900 |
General Features
| Living Area | 2461 |
|---|---|
| Sewer | Public Sewer |
| Heating | Forced Air |
| Cooling | Central Air |
| Utilities | Electricity Available |
| Roof | Composition |
| Appliances | Self Cleaning Oven,Dishwasher,Refrigerator,Microwave,Freezer,Disposal,Fire Alarm |
| Zoning | PDU |
| HOA Fee | 174 |
| Garage Spaces | 2 |
| Association Fee Includes | Snow Removal |
| Patio/Porch Features | Patio |
| Construction Materials | Wood Siding,Concrete |
| Exclusions | All staging items |
| Year Built | 2002 |
| Levels | Two |
| Property Subtype | Single Family Residence |
| Tax Year | 2025 |
| Community Features | Clubhouse,Tennis Court(s),Hot Tub,Pool,Sauna,Playground,Fitness Center,Park,Trail(s) |
| HOA Fee 2 | 258 |
| Assoc Fee Paid Per | Quarterly |
| County | Douglas |
| New Construction | No |
| Property Type | Residential |
| HOA | Yes |
| Energy Efficient | Windows |
| Subdivision Name | Highlands Ranch Firelight |
| Possible Use | Business |
| Full Baths | 2 |
| Status | Active |
| Directions | Google Maps is accurate. |
| High School | Mountain Vista |
| City | Highlands Ranch |
| Association Name | Highlands Ranch Community Association |
| High School District | Douglas County RE-1 |
| MLS Area | Metro Denver |
| HOA Fee 2 Frequency | Other |
| Elementary School | Copper Mesa |
| Property Attached Y/N | No |
| Tax Annual Amount | 4046 |
| Middle/Junior High School | Mountain Ridge |
| MLS Area Minor | Metro24/DHL |
| Virtual Tour | https://www.zillow.com/view-imx/6acea577-c45a-49e7-bfda-abca6c2d1df5?setAttribution=mls&wl=true&initialViewType=pano |
| AssociationName2 | Firelight |
| Standard Status | Active |
| Expected Active Date | 2026-08-20 |
| AttributionContact | [email protected],303-895-7225 |
Interior Features
| Interior Amenities | Eat-in Kitchen,Cathedral Ceiling(s),Open Floorplan,Pantry,Walk-In Closet(s),Jack & Jill Bathroom,Kitchen Island |
|---|---|
| Basement | Full,Partially Finished,Sump Pump |
| Above Grade Finished Area | 1713 |
| Half Baths | 1 |
| 3/4 Baths | 1 |
| Total Bedrooms | 4 |
| Room Type | Loft |
| LivingAreaSource | Assessor |
| Total Baths | 4 |
Exterior Features
| Exterior Amenities | Sprinkler System |
|---|---|
| Fencing | Fenced |
| Parking Features | Attached |
| Lot Features | Corner Lot,House Faces South,Paved |
| Water Source | Public |
| Lot Size Area | 4356 |
| Lot Size Acres | 0.1 |
| Waterfront Y/N | No |
Amenities
- Foreclosure
- Views
- Short Sale
- New Construction
- Adult 55+
- Lease To Own
- No HOA Fees
- Furnished
- Primary On Main
- Air Conditioning
- Seller Finance
- Green
- Fixer Upper
- Horse
- Golf
- Fireplace
- Deck
- Garage
- Basement
- Pool
Property vs Single Family Average in 80126
Price
Taxes
Year Built
Visits
 Information deemed reliable but not guaranteed by the MLS. © 2026 Information and Real Estate Services, LLC.
Information source: Information and Real Estate Services, LLC. Provided for limited non-commercial use only under IRES Rules. © Copyright IRES.
The information being provided is for the consumers personal, non-commercial use and may not be used for any purpose other than to identify prospective properties consumer may be interested in purchasing.
The IRES, LLC Data on this
Information deemed reliable but not guaranteed by the MLS. © 2026 Information and Real Estate Services, LLC.
Information source: Information and Real Estate Services, LLC. Provided for limited non-commercial use only under IRES Rules. © Copyright IRES.
The information being provided is for the consumers personal, non-commercial use and may not be used for any purpose other than to identify prospective properties consumer may be interested in purchasing.
The IRES, LLC Data on this
 The real estate listing information and related content displayed on this site is provided exclusively for consumers� personal, non-commercial use and may not be used for any purpose other than to identify prospective properties consumers may be interested in purchasing. This information and related content is deemed reliable but is not guaranteed accurate by elevateMLS.
