
Open House Thu, Oct 1st 04:00 PM - 06:00 PM
Address
4474 Quitman St, Denver, CO
Price
$ 2,999,000
Property Attributes
- MLS#1831678
- TypeSingle Family
- Listing Status Coming Soon
- CountyDENVER
- CityDenver
- AreaMetro Denver
- NeighborhoodBerkeley
- Zip80212
- StyleSingle Family Residence
- Year Built2026
- Taxes$ 3206
- Price$ 2,999,000
- Bedrooms6
- Full Bathrooms5
- Half Bathrooms0
- Sqr Footage4510
- Lot Size0.14 Acres
Data Source:
Information and Real Estate Services (IRES)
Property Description
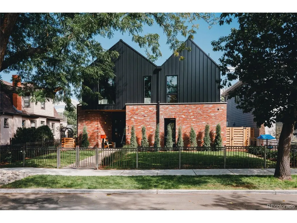
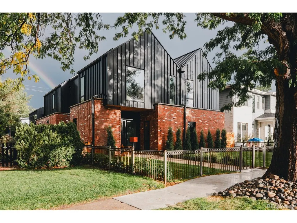
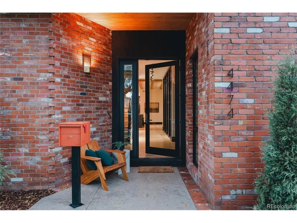
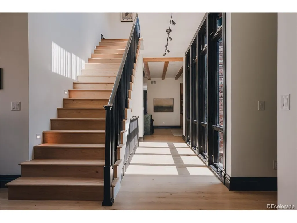
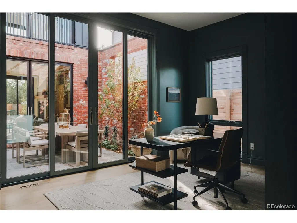
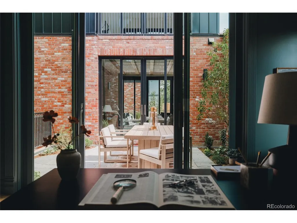
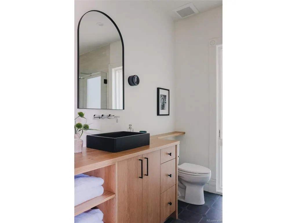
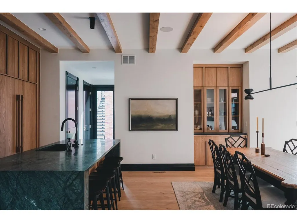
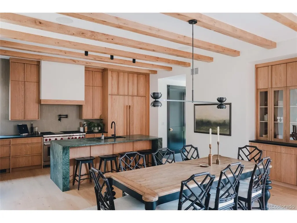
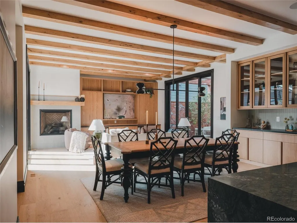
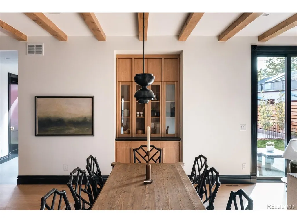
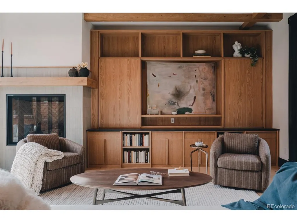
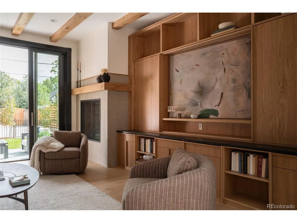
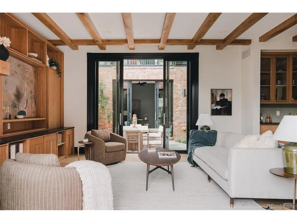
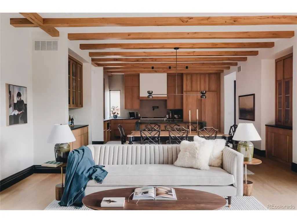
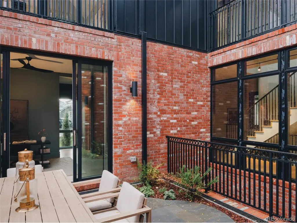
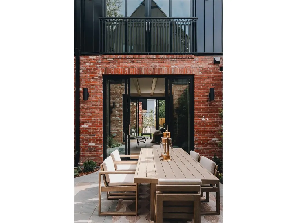
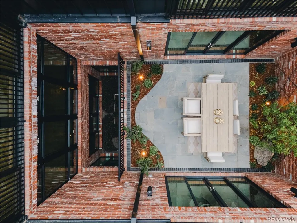
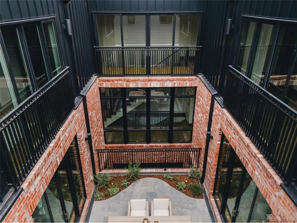
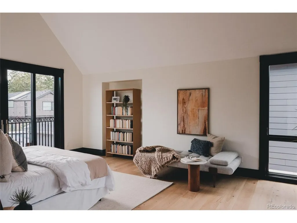
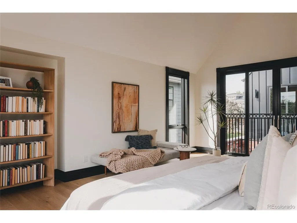
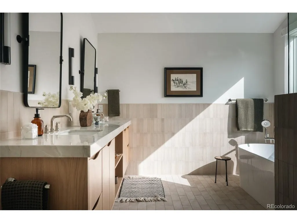
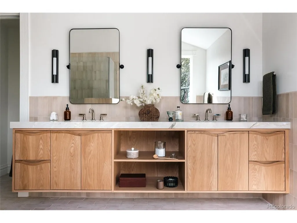
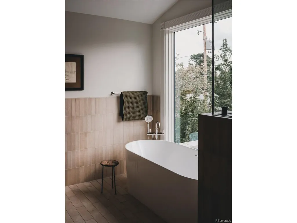
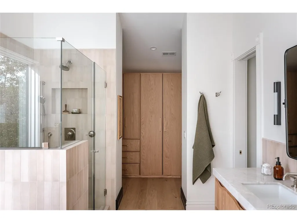
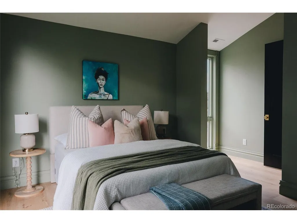
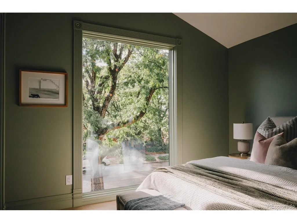
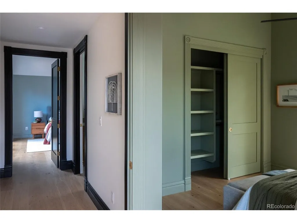
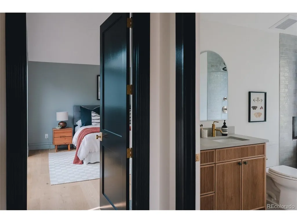
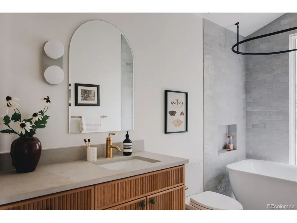
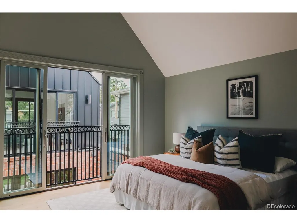
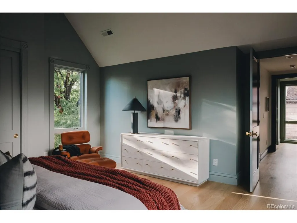
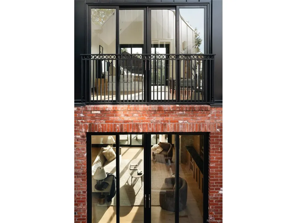
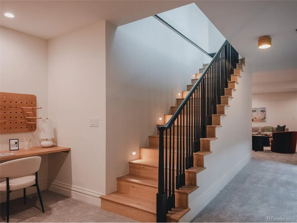
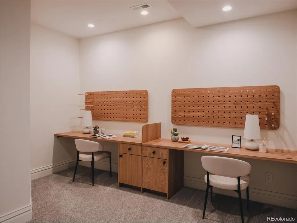
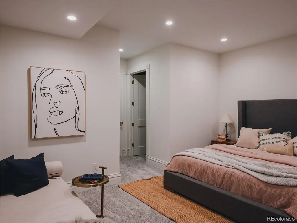
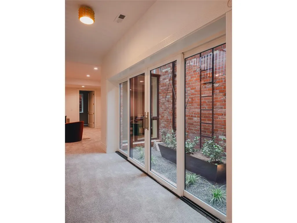
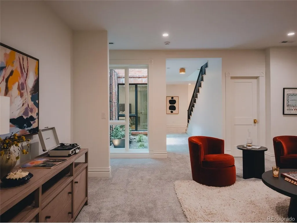
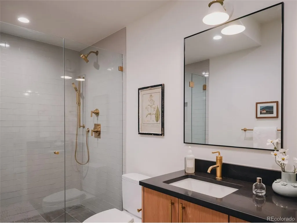
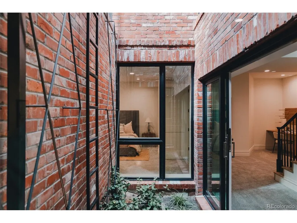
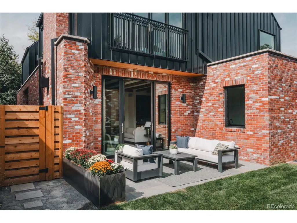
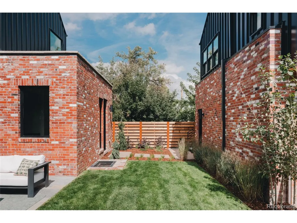
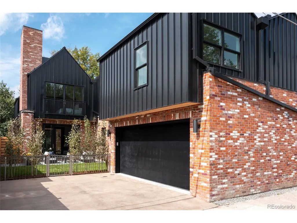
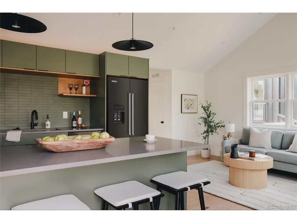
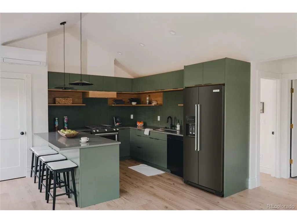
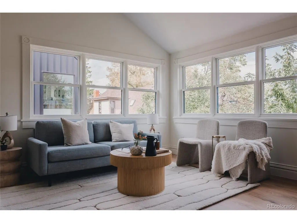
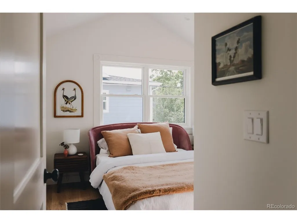
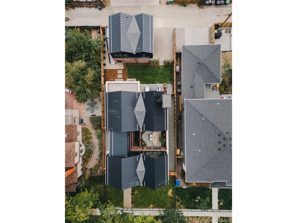
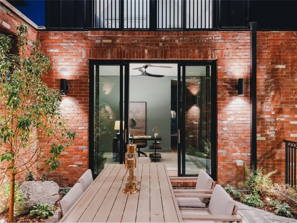
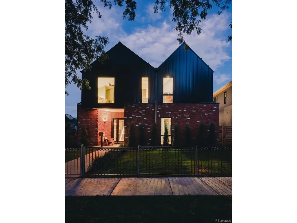
Built by Against the Grain Builders and designed by UNUM Collaborative, this one-of-a-kind home brings exceptional craftsmanship to the heart of Berkeley, just blocks from Tennyson Street. Designed to feel warm, timeless and collected rather than like a typical new build, the home draws inspiration from the craftsmanship of another era. Custom hardwood casing and baseboards frame the windows, while handcrafted millwork and custom built-ins throughout give every space a sense of permanence and character. At the center of the home is an incredible open-air courtyard, creating a seamless connection between indoors and out and a beautiful setting for dining, entertaining and everyday living. The courtyard extends all the way to the lower level, creating a rare walkout basement courtyard that brings natural light and outdoor living downstairs. A 495-square-foot ADU offers flexible space for guests, an office, studio or additional living quarters. Every detail was thoughtfully considered to create a home that feels elevated yet comfortable, refined yet inviting. New construction with the warmth, detail and soul of a home that has been here for generations-all in one of Denver's most loved neighborhoods.
| Elementary School | Middle School | High School |
|---|---|---|
| Edison Elementary School | Skinner Middle School | North High School |
| Price History | |
|---|---|
| 9/29/2026 | Listed $2,999,000 |
General Features
| Living Area | 4510 |
|---|---|
| Sewer | Other |
| Heating | Forced Air |
| Cooling | Central Air,Ceiling Fan(s) |
| Roof | Metal,Rubber |
| Zoning | U-SU-C1 |
| Garage Spaces | 2 |
| Patio/Porch Features | Patio |
| Construction Materials | Brick,Metal Siding,Wood Siding |
| Exclusions | Staging Items |
| Year Built | 2026 |
| Levels | Two |
| Property Subtype | Single Family Residence |
| Tax Year | 2025 |
| Accessibility | Level Lot |
| County | Denver |
| New Construction | No |
| Property Type | Residential |
| HOA | No |
| Subdivision Name | Berkeley |
| Full Baths | 3 |
| Status | Coming Soon |
| Directions | Google maps does it best! |
| High School | North |
| City | Denver |
| High School District | Denver District 1 |
| MLS Area | Metro Denver |
| Elementary School | Edison |
| Property Attached Y/N | No |
| Tax Annual Amount | 3206 |
| Middle/Junior High School | Skinner |
| MLS Area Minor | Metro12/DNW |
| Standard Status | Coming Soon |
| Expected Active Date | 2026-10-01 |
| AttributionContact | [email protected],720-345-3282 |
Interior Features
| Interior Amenities | Eat-in Kitchen,Pantry,Walk-In Closet(s) |
|---|---|
| Basement | Partially Finished,Daylight,Built-In Radon |
| Fireplace Features | One |
| Above Grade Finished Area | 3017 |
| 3/4 Baths | 2 |
| Total Bedrooms | 6 |
| LivingAreaSource | Assessor |
| Total Baths | 6 |
Exterior Features
| Parking Features | Detached |
|---|---|
| Lot Features | Level |
| Water Source | Other |
| Lot Size Area | 6250 |
| Lot Size Acres | 0.14 |
| Waterfront Y/N | No |
Amenities
- Foreclosure
- Views
- Short Sale
- New Construction
- Adult 55+
- Lease To Own
- No HOA Fees
- Furnished
- Primary On Main
- Air Conditioning
- Seller Finance
- Green
- Fixer Upper
- Horse
- Golf
- Fireplace
- Deck
- Garage
- Basement
- Pool
Property vs Single Family Average in 80212
Price
Taxes
Year Built
 Information deemed reliable but not guaranteed by the MLS. © 2026 Information and Real Estate Services, LLC.
Information source: Information and Real Estate Services, LLC. Provided for limited non-commercial use only under IRES Rules. © Copyright IRES.
The information being provided is for the consumers personal, non-commercial use and may not be used for any purpose other than to identify prospective properties consumer may be interested in purchasing.
The IRES, LLC Data on this
Information deemed reliable but not guaranteed by the MLS. © 2026 Information and Real Estate Services, LLC.
Information source: Information and Real Estate Services, LLC. Provided for limited non-commercial use only under IRES Rules. © Copyright IRES.
The information being provided is for the consumers personal, non-commercial use and may not be used for any purpose other than to identify prospective properties consumer may be interested in purchasing.
The IRES, LLC Data on this
 The real estate listing information and related content displayed on this site is provided exclusively for consumers� personal, non-commercial use and may not be used for any purpose other than to identify prospective properties consumers may be interested in purchasing. This information and related content is deemed reliable but is not guaranteed accurate by elevateMLS.
