
Views
Address
71 Columbine Dr, Bailey, CO
Price
$ 595,000
Property Attributes
- MLS#1553287
- TypeSingle Family
- Listing Status Active
- CountyPARK
- CityBailey
- NeighborhoodBurland Ranchettes
- Zip80421
- StyleChalet
- Year Built1994
- Taxes$ 2109
- Price$ 595,000
- Bedrooms3
- Full Bathrooms2
- Half Bathrooms0
- Sqr Footage2157
- Lot Size0.5 Acres
Data Source:
Information and Real Estate Services (IRES)
Property Description
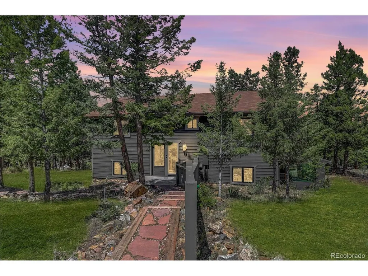
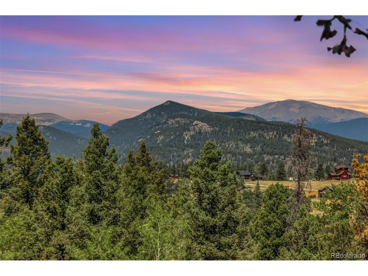
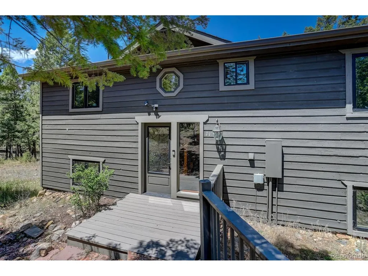
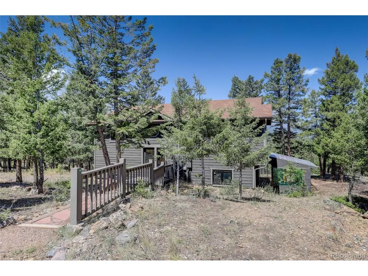
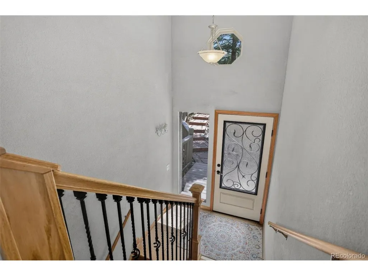
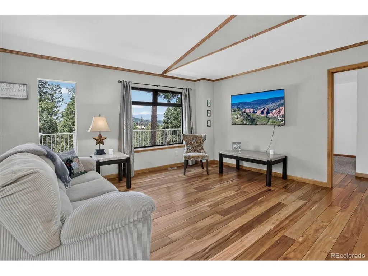
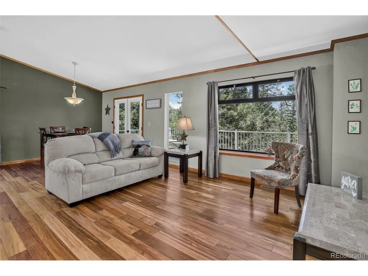
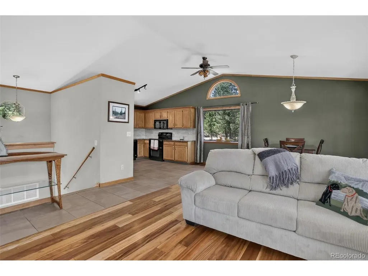
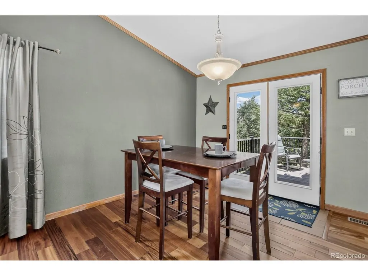
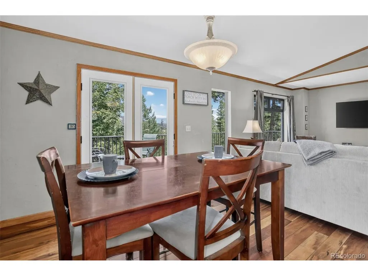
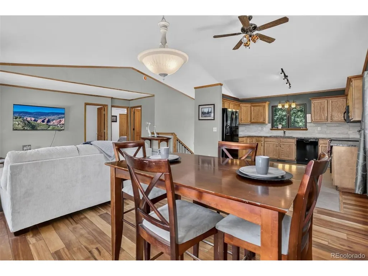
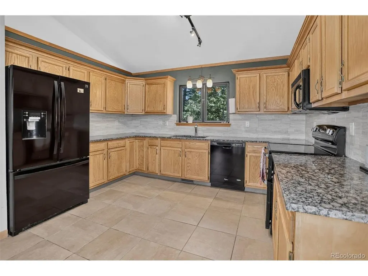
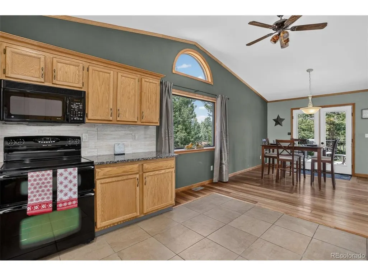
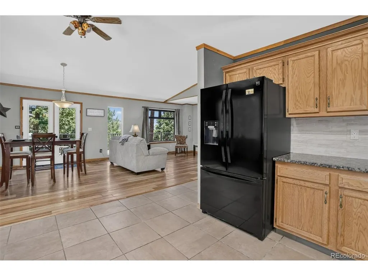
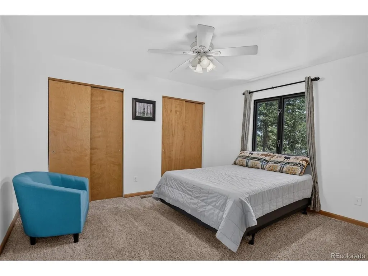
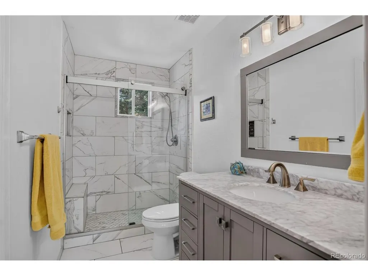
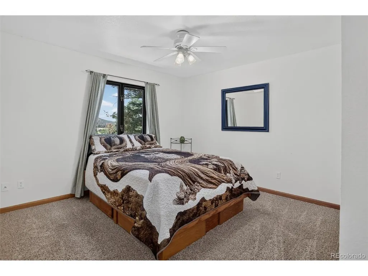
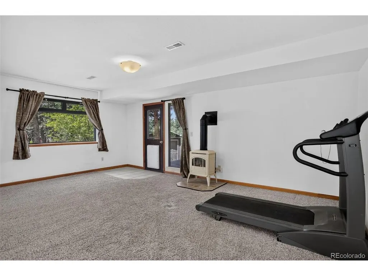
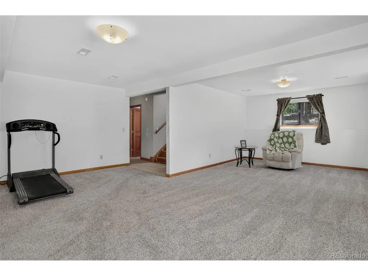
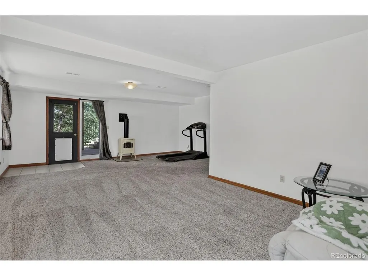
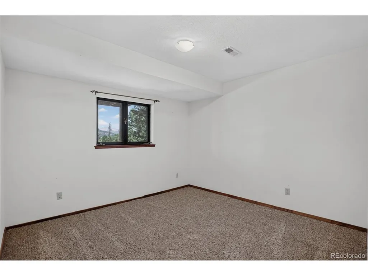
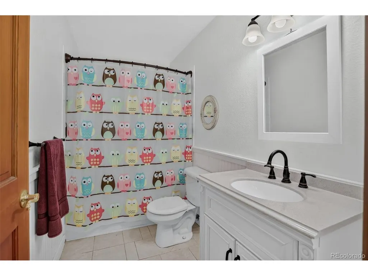
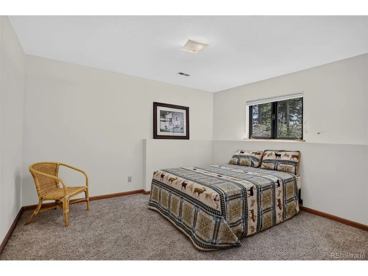
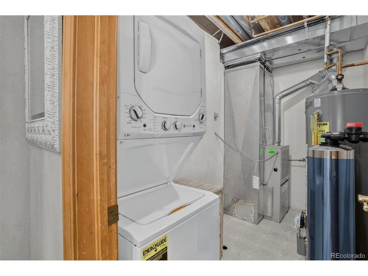
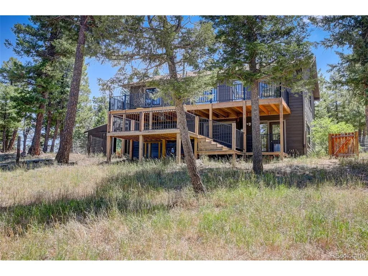
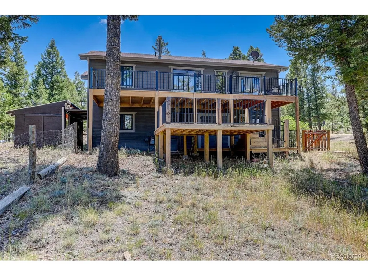
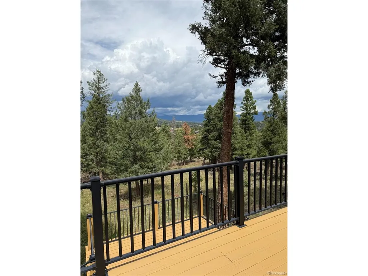
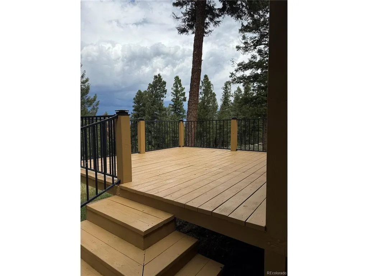
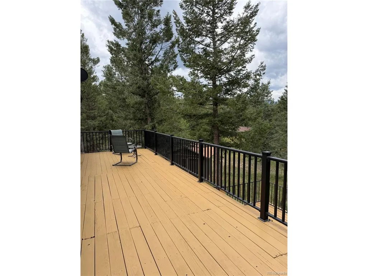
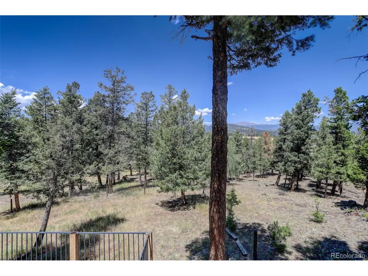
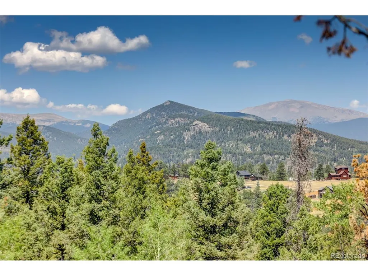
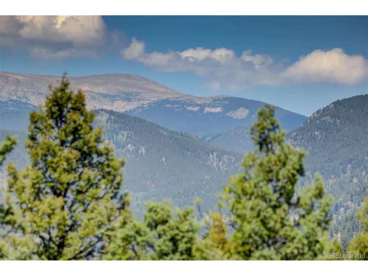
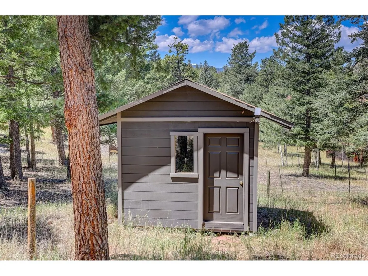
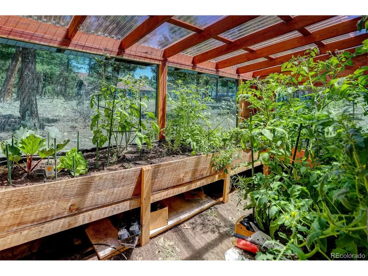
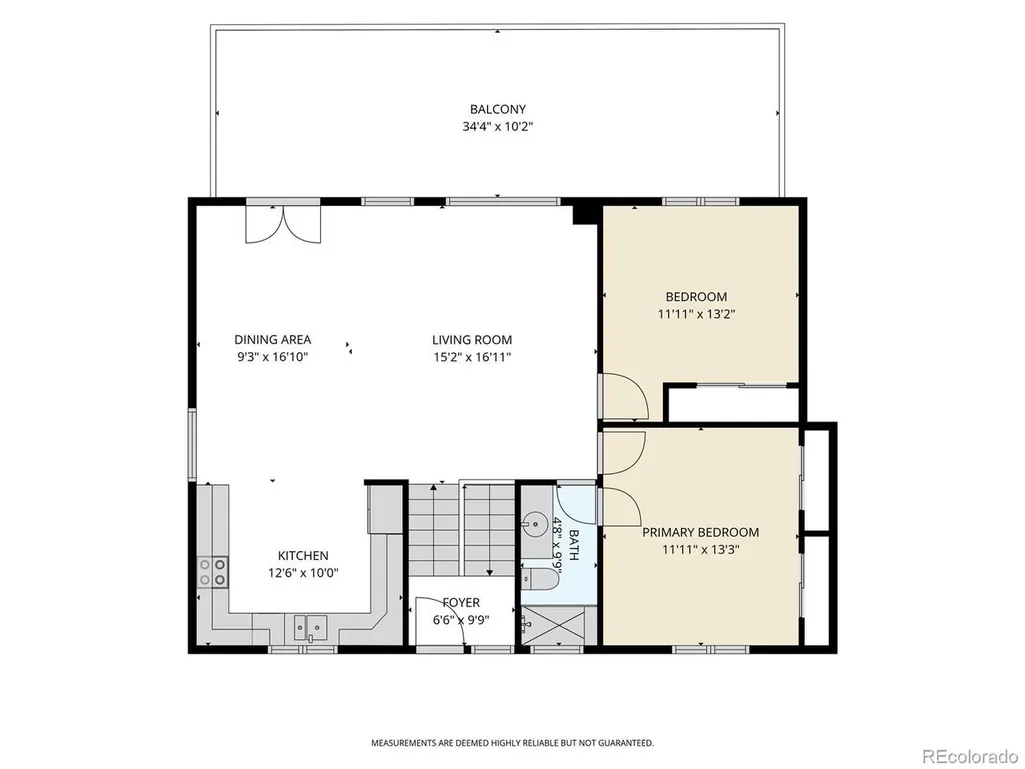
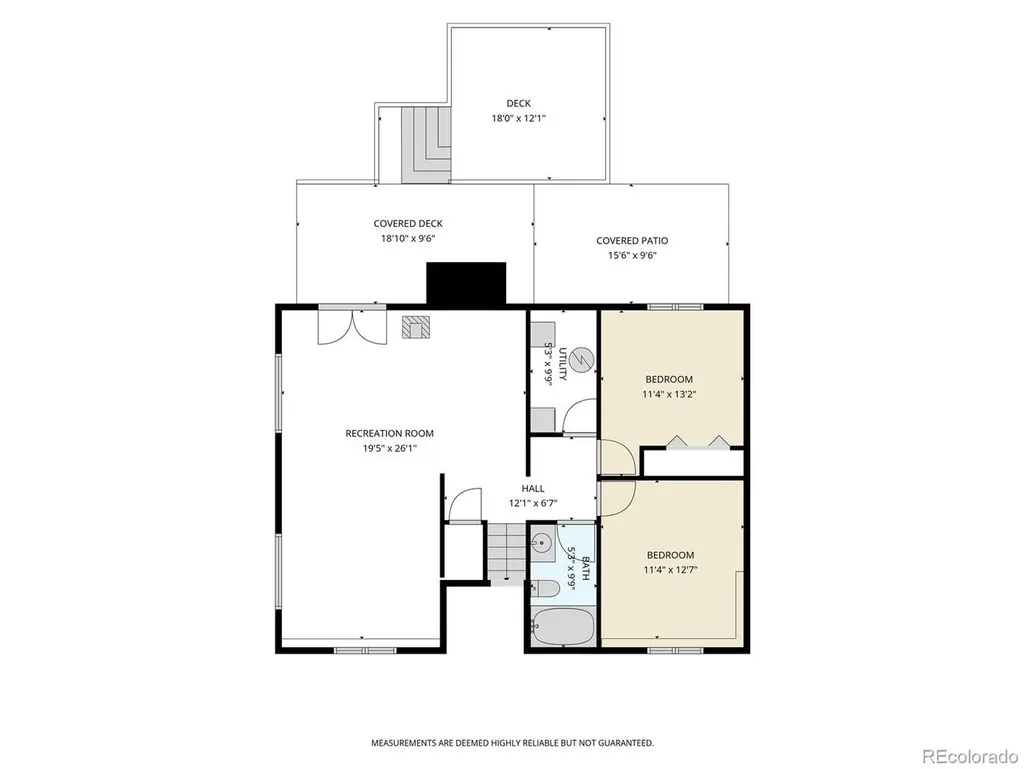
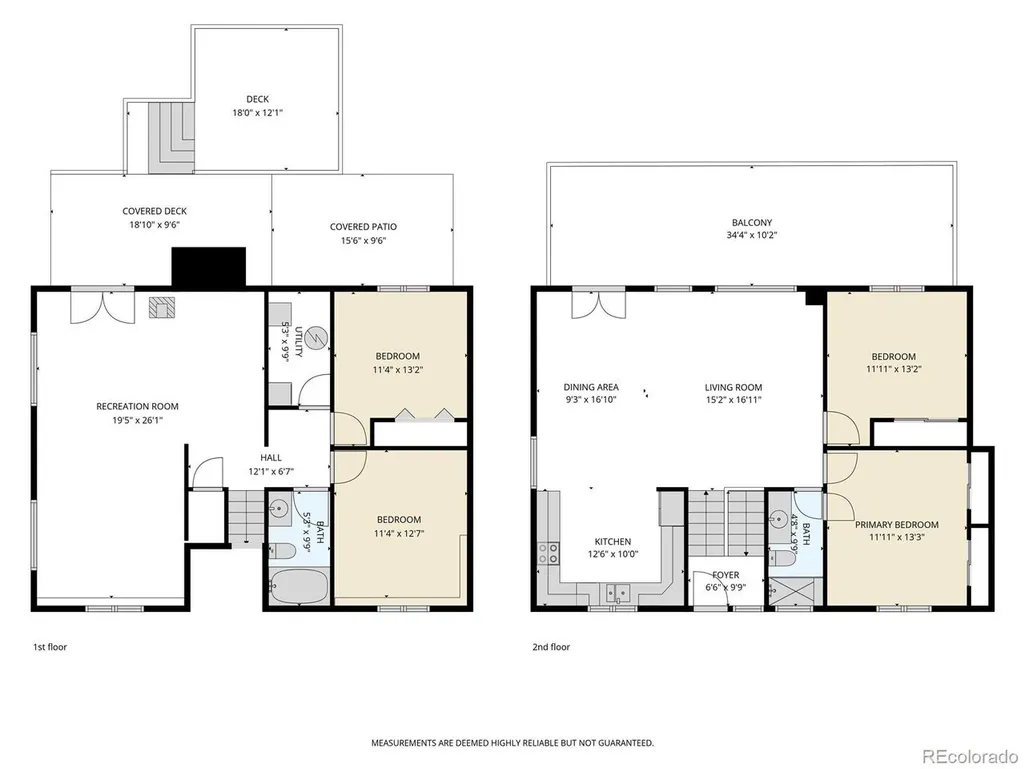
Welcome to this inviting updated mountain retreat in Burland Ranchettes in Bailey! Beautiful mountain views welcome you home! The views from the main living area will immediately catch your eye! This 3 bedroom (plus den) 2 bath home offers 2156 finished square feet of living space and an open floor plan with walkout basement. Easy access from the primary bedroom to the updated 3/4 bath with tub size walk-in shower. An additional bedroom on this level is available as well. A large kitchen with granite countertops and multiple cabinets give you plenty of space for entertaining. The dining area is conveniently located nearby and is open to the living room. Head out to the large newly stained deck after dinner to watch the sunset. Downstairs (walkout basement) you will find a spacious finished family room with lots of possibilities (workout area or media room), new carpet, an additional bedroom and den (or 4th non-conforming bedroom) with an additional bath. Make sure you check out the greenhouse! Home is wired for a generator and hot tub. Discover the peace and beauty of mountain living! Don't miss this little slice of heaven. Easy access to HWY 285! Learn about how this property qualifies for a 7/1 Conventional Arm that is 1% to 1.5% below fixed rates!
| Elementary School | Middle School | High School |
|---|---|---|
| Fitzsimmons Elementary School | Platte Canyon Middle School | Platte Canyon High School |
| Price History | |
|---|---|
| 7/23/2026 | Listed $600,000 |
| 8/16/2026 | 1$595,000 |
General Features
| Living Area | 2156 |
|---|---|
| Sewer | Septic Tank |
| Heating | Forced Air |
| Cooling | Ceiling Fan(s) |
| Roof | Composition |
| Appliances | Dishwasher,Refrigerator,Washer,Dryer,Microwave,Fire Alarm |
| HOA Fee | 25 |
| Garage Spaces | 3 |
| Patio/Porch Features | Deck |
| Architectural Style | Chalet |
| Construction Materials | Frame |
| Exclusions | Seller's personal property,quilt on bedroom wall,both mirrors on walls,tv,any pictures,staging items. Washer/dryer and refrigerator are negotiable. |
| Year Built | 1994 |
| View | Mountain(s) |
| Levels | Bi-Level |
| Property Subtype | Single Family Residence |
| Tax Year | 2025 |
| Assoc Fee Paid Per | Annually |
| County | Park |
| New Construction | No |
| Property Type | Residential |
| HOA | Yes |
| Energy Efficient | Windows |
| Subdivision Name | Burland Ranchettes |
| Full Baths | 1 |
| Status | Active |
| Directions | From HWY 285 turn left onto County Rd 72,turn right onto Burland Drive,turn right onto Ridge Road,Turn left onto Columbine,property will be on the left |
| High School | Platte Canyon |
| City | Bailey |
| Association Name | Burland Ranchettes |
| High School District | Platte Canyon 1 |
| MLS Area | Out of Area |
| Elementary School | Fitzsimmons |
| Property Attached Y/N | No |
| Tax Annual Amount | 2109 |
| Middle/Junior High School | Platte Canyon |
| Virtual Tour | https://lc-agent.listing-concierge.com/manage-order/6a5ecad5863acdcb95ffe1fb/products-services/youtube-advertising/viewer |
| Standard Status | Active |
| Expected Active Date | 2026-07-22 |
| AttributionContact | [email protected],303-842-8331 |
Interior Features
| Basement | Partially Finished,Walk-Out Access |
|---|---|
| Above Grade Finished Area | 1092 |
| 3/4 Baths | 1 |
| Total Bedrooms | 3 |
| LivingAreaSource | Assessor |
| Total Baths | 2 |
Exterior Features
| Fencing | Fenced |
|---|---|
| Parking Features | Off Street |
| Water Source | Well |
| Lot Size Area | 21780 |
| Lot Size Acres | 0.5 |
| Road Surface Type | Gravel |
| Waterfront Y/N | No |
Amenities
- Foreclosure
- Views
- Short Sale
- New Construction
- Adult 55+
- Lease To Own
- No HOA Fees
- Furnished
- Primary On Main
- Air Conditioning
- Seller Finance
- Green
- Fixer Upper
- Horse
- Golf
- Fireplace
- Deck
- Garage
- Basement
- Pool
Property vs Single Family Average in 80421
Price
Taxes
Year Built
Visits
 Information deemed reliable but not guaranteed by the MLS. © 2026 Information and Real Estate Services, LLC.
Information source: Information and Real Estate Services, LLC. Provided for limited non-commercial use only under IRES Rules. © Copyright IRES.
The information being provided is for the consumers personal, non-commercial use and may not be used for any purpose other than to identify prospective properties consumer may be interested in purchasing.
The IRES, LLC Data on this
Information deemed reliable but not guaranteed by the MLS. © 2026 Information and Real Estate Services, LLC.
Information source: Information and Real Estate Services, LLC. Provided for limited non-commercial use only under IRES Rules. © Copyright IRES.
The information being provided is for the consumers personal, non-commercial use and may not be used for any purpose other than to identify prospective properties consumer may be interested in purchasing.
The IRES, LLC Data on this
 The real estate listing information and related content displayed on this site is provided exclusively for consumers� personal, non-commercial use and may not be used for any purpose other than to identify prospective properties consumers may be interested in purchasing. This information and related content is deemed reliable but is not guaranteed accurate by elevateMLS.
