
Open House Sat, Oct 3rd 02:00 PM - 04:00 PM - Primary on Main
Address
5933 Sapling St, Fort Collins, CO
Price
$ 800,000
Property Attributes
- MLS#1069641
- TypeSingle Family
- Listing Status Coming Soon
- CountyLARIMER
- CityFort Collins
- AreaFort Collins
- NeighborhoodKechter Farm Pld Fil 2
- Zip80528
- StyleSingle Family Residence
- Year Built2019
- Taxes$ 4811
- Price$ 800,000
- Bedrooms3
- Full Bathrooms3
- Half Bathrooms0
- Sqr Footage2998
- Lot Size0.16 Acres
Data Source:
Information and Real Estate Services (IRES)
Property Description
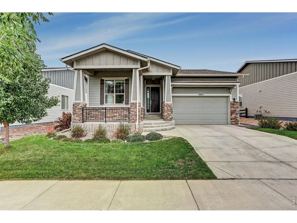
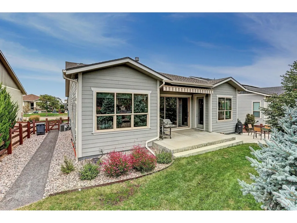
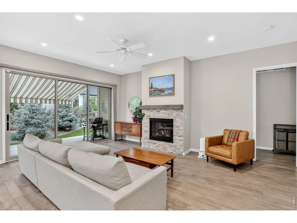
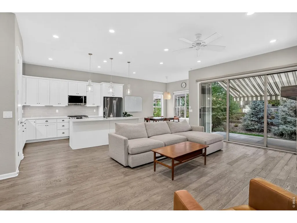
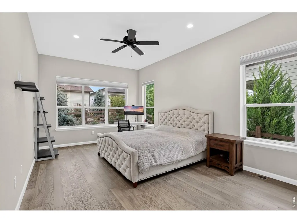
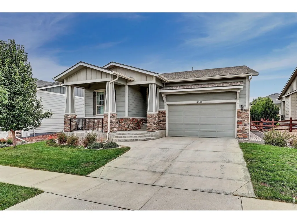
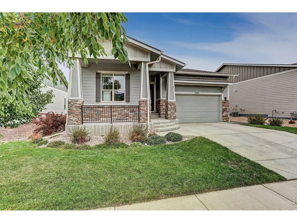
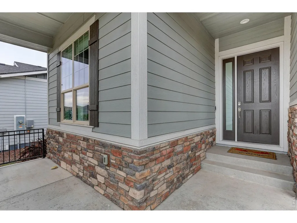
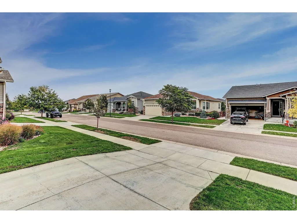
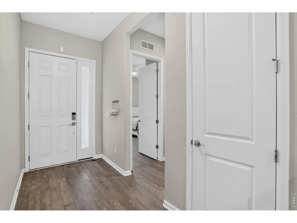
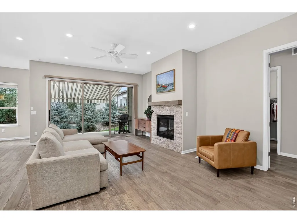
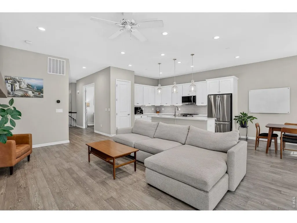
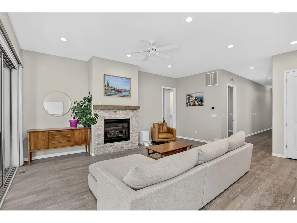
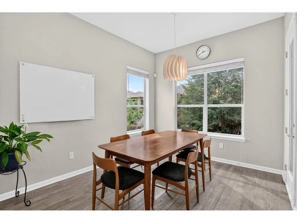
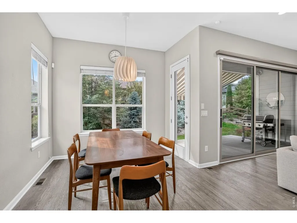
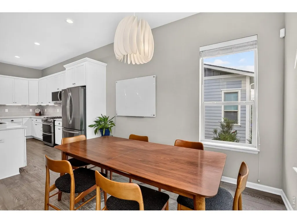
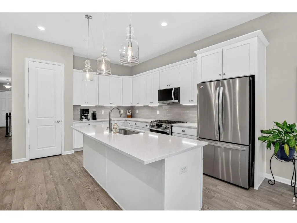
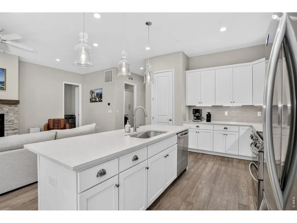
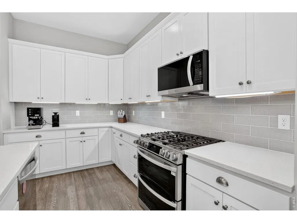
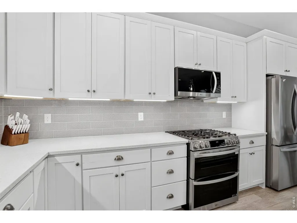
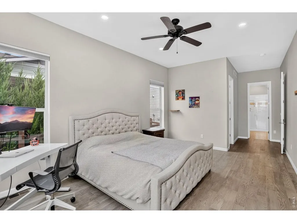
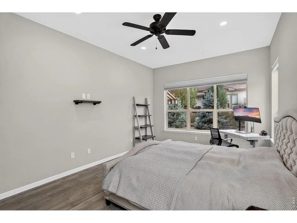
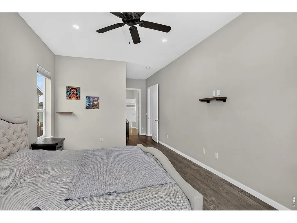
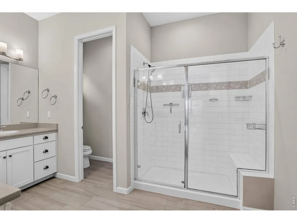
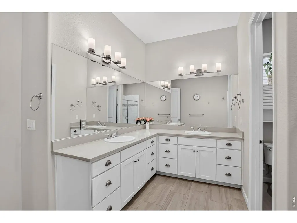
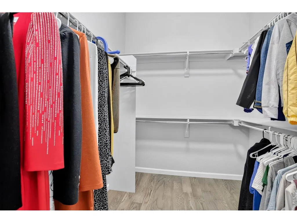
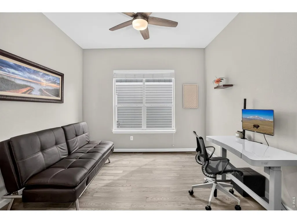
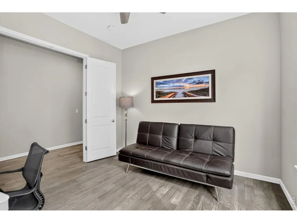
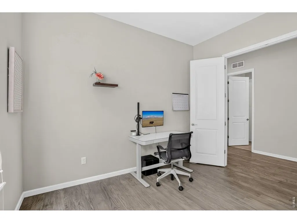
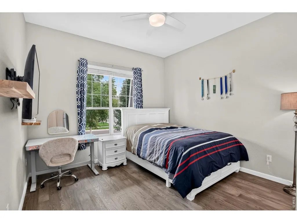
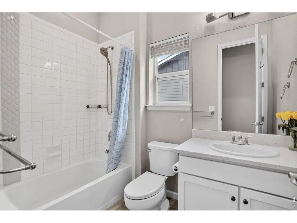
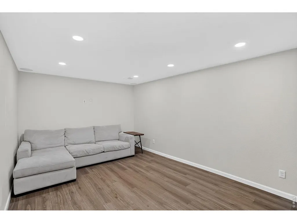
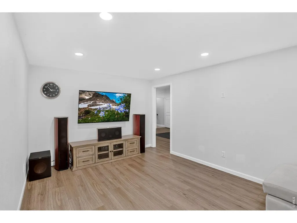
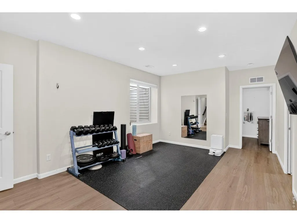
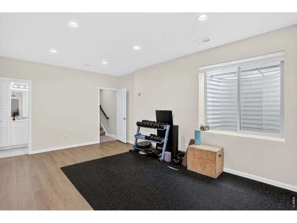
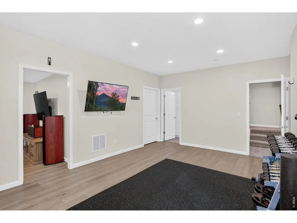
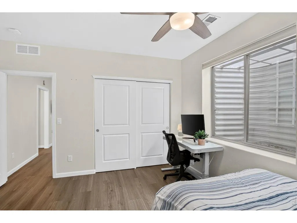
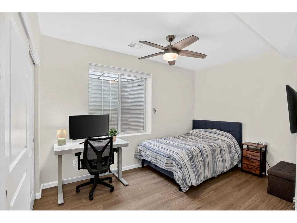
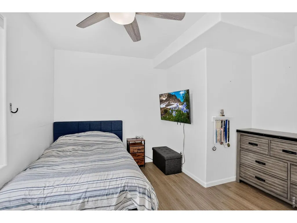
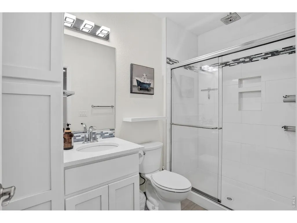
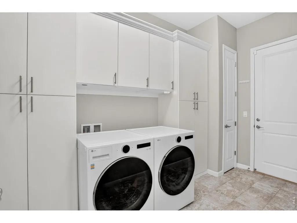
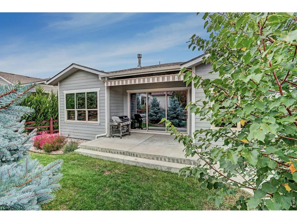
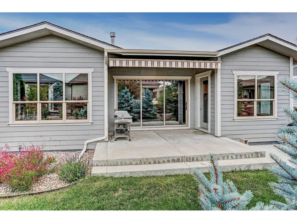
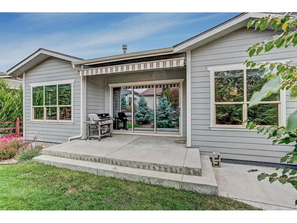
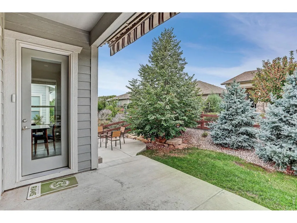
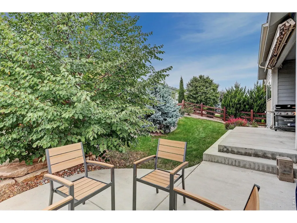
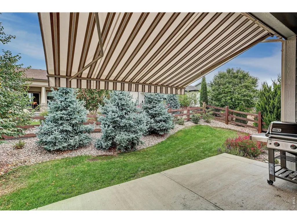
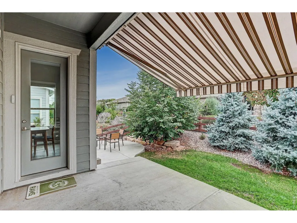
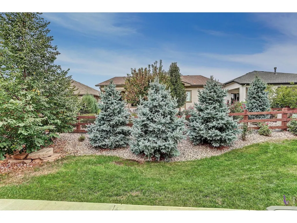
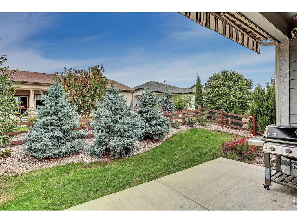
Welcome to this beautifully designed 3-bedroom, 3-bathroom ranch-style home in sought-after Kechter Farm, offering modern finishes, thoughtful spaces, and exceptional living throughout. From the moment you arrive, the inviting covered front porch and impressive foyer create a warm first impression, with convenient access to the main-floor bedroom and full bath.The open-concept living area features soaring 10-foot ceilings and an abundance of natural light. The spacious great room flows effortlessly into the well-appointed kitchen, complete with a breakfast bar, pantry, and dining area-creating the perfect setting for everyday living and entertaining. A dramatic 12-foot stacking glass door opens to the covered rear patio, providing a seamless connection between indoor and outdoor spaces. The professionally landscaped backyard offers a beautiful, low-maintenance retreat.The private primary suite is a relaxing escape, featuring a spacious walk-in closet and luxurious bathroom with dual-sink vanities, an oversized walk-in shower, and separate water closet. A dedicated main-floor office provides the perfect space for working from home, studying, or creating a quiet flex space.The fully finished basement expands the home's living space and offers tremendous versatility, including additional bedroom and bathroom accommodations along with plenty of room for a recreation area, media room, home gym, or additional living space.Enjoy all that Kechter Farm has to offer, including excellent schools, a neighborhood pool, clubhouse, fitness center, and convenient access to everything South Fort Collins has to offer. With its desirable ranch-style layout, modern finishes, finished basement, professionally landscaped yard, and low-maintenance lifestyle, this move-in-ready home is an exceptional opportunity in one of Fort Collins' most desirable communities.
| Elementary School | Middle School | High School |
|---|---|---|
| Bacon Elementary School | Preston Middle School | Fossil Ridge High School |
| Price History | |
|---|---|
| 9/29/2026 | Listed $800,000 |
General Features
| Living Area | 2800 |
|---|---|
| Sewer | Public Sewer |
| Heating | Forced Air |
| Cooling | Central Air |
| Utilities | Natural Gas Available,Electricity Available |
| Roof | Composition |
| Appliances | Gas Range,Dishwasher,Refrigerator,Washer,Dryer,Microwave,Disposal,Fire Alarm |
| Zoning | RES |
| HOA Fee | 570 |
| Garage Spaces | 2 |
| Association Fee Includes | Common Amenities,Management |
| Patio/Porch Features | Patio,Enclosed |
| Construction Materials | Frame |
| Year Built | 2019 |
| Levels | One |
| Property Subtype | Single Family Residence |
| Tax Year | 2025 |
| Parcel Number | R1658989 |
| Community Features | Clubhouse,Hot Tub,Pool,Playground,Fitness Center,Park,Trail(s),Recreation Room |
| Assoc Fee Paid Per | Quarterly |
| County | Larimer |
| New Construction | No |
| Property Type | Residential |
| HOA | Yes |
| Subdivision Name | Kechter Farm Pld Fil 2 |
| Possible Use | Single Family |
| Full Baths | 3 |
| Status | Coming Soon |
| High School | Fossil Ridge |
| City | Fort Collins |
| Disclosures | Seller's Property Disclosure |
| Association Name | Kechter Farms |
| High School District | Poudre |
| MLS Area | Fort Collins |
| Elementary School | Bacon |
| Property Attached Y/N | No |
| Tax Annual Amount | 4811 |
| Middle/Junior High School | Preston |
| Standard Status | Coming Soon |
| Expected Active Date | 2026-10-02 |
| AttributionContact | 9702271515 |
Interior Features
| Interior Amenities | Eat-in Kitchen,Separate Dining Room,Open Floorplan,Pantry |
|---|---|
| Basement | Partially Finished |
| Fireplace Features | Gas |
| Window Features | Window Coverings |
| Above Grade Finished Area | 1947 |
| Total Bedrooms | 3 |
| LivingAreaSource | Assessor |
| Total Baths | 3 |
Exterior Features
| Exterior Amenities | Sprinkler System |
|---|---|
| Fencing | Fenced |
| Parking Features | Attached |
| Lot Features | Paved,Curbs,Gutters,Sidewalks,Street Light,Fire Hydrant within 500 Feet |
| Water Source | Public |
| Lot Size Area | 6843 |
| Lot Size Acres | 0.16 |
| Road Surface Type | Asphalt |
| Waterfront Y/N | No |
| Road Frontage Type | City Street |
| Irrigation Water Rights Y/N | No |
Amenities
- Foreclosure
- Views
- Short Sale
- New Construction
- Adult 55+
- Lease To Own
- No HOA Fees
- Furnished
- Primary On Main
- Air Conditioning
- Seller Finance
- Green
- Fixer Upper
- Horse
- Golf
- Fireplace
- Deck
- Garage
- Basement
- Pool
Property vs Single Family Average in 80528
Price
Taxes
Year Built
 Information deemed reliable but not guaranteed by the MLS. © 2026 Information and Real Estate Services, LLC.
Information source: Information and Real Estate Services, LLC. Provided for limited non-commercial use only under IRES Rules. © Copyright IRES.
The information being provided is for the consumers personal, non-commercial use and may not be used for any purpose other than to identify prospective properties consumer may be interested in purchasing.
The IRES, LLC Data on this
Information deemed reliable but not guaranteed by the MLS. © 2026 Information and Real Estate Services, LLC.
Information source: Information and Real Estate Services, LLC. Provided for limited non-commercial use only under IRES Rules. © Copyright IRES.
The information being provided is for the consumers personal, non-commercial use and may not be used for any purpose other than to identify prospective properties consumer may be interested in purchasing.
The IRES, LLC Data on this
 The real estate listing information and related content displayed on this site is provided exclusively for consumers� personal, non-commercial use and may not be used for any purpose other than to identify prospective properties consumers may be interested in purchasing. This information and related content is deemed reliable but is not guaranteed accurate by elevateMLS.
