
Views
Address
6291 County Road 20, Longmont, CO
Price
$ 1,049,000
Property Attributes
- MLS#1069631
- TypeSingle Family
- Listing Status Active
- CountyWELD
- CityLongmont
- AreaGreeley-Weld
- NeighborhoodRecorded Exemption Re-4533
- Zip80504
- StyleFarmhouse,Contemporary
- Year Built1920
- Taxes$ 5248
- Price$ 1,049,000
- Bedrooms3
- Full Bathrooms2
- Half Bathrooms0
- Sqr Footage3210
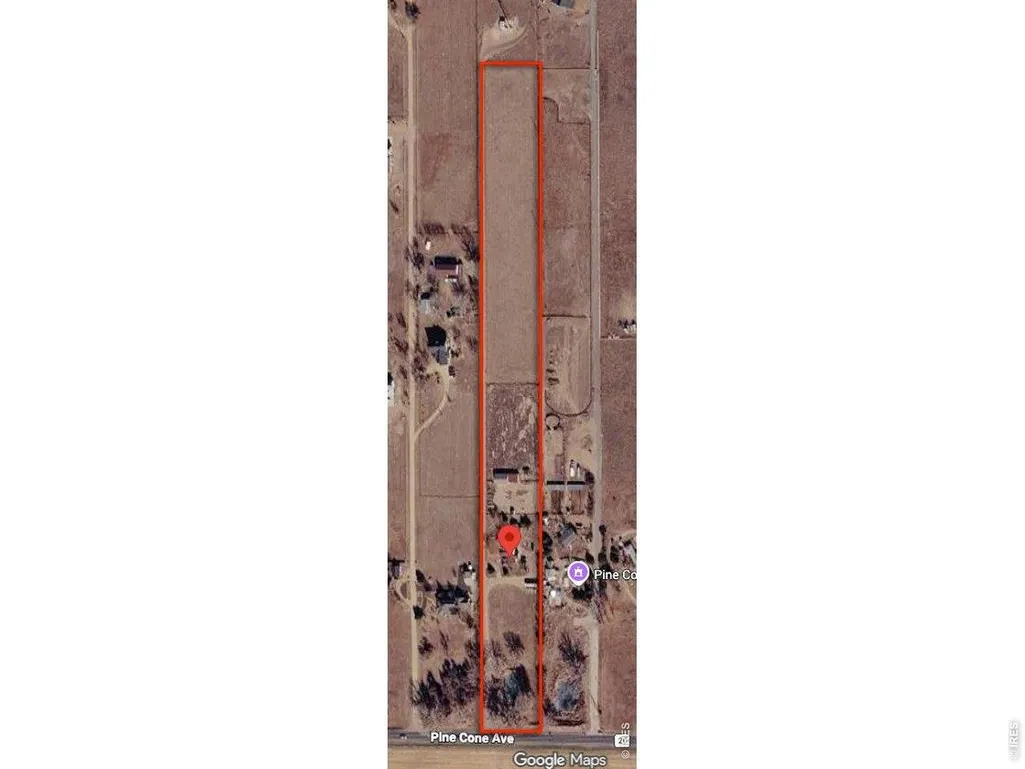
- Lot Size8.52 Acres
Data Source:
Information and Real Estate Services (IRES)
Property Description
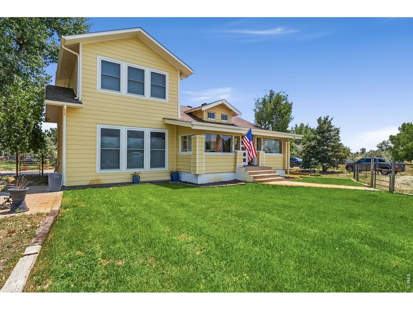
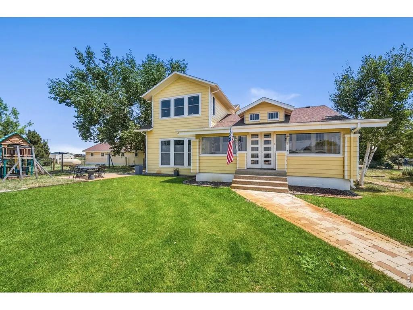
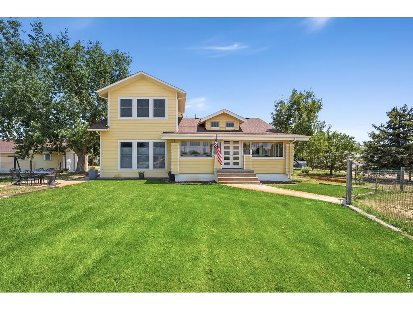
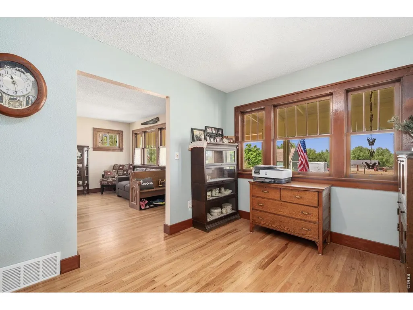
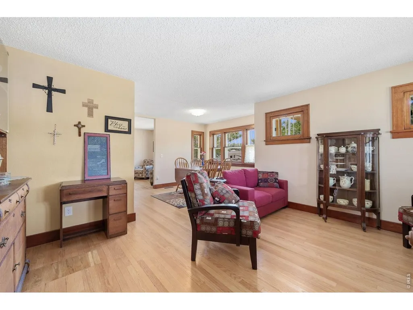
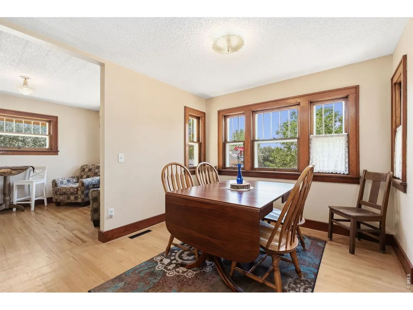
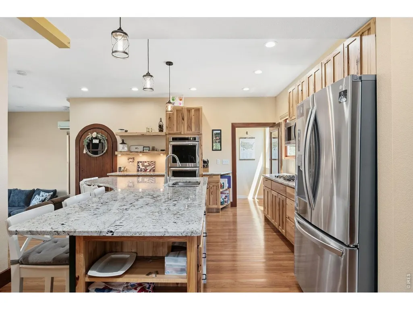
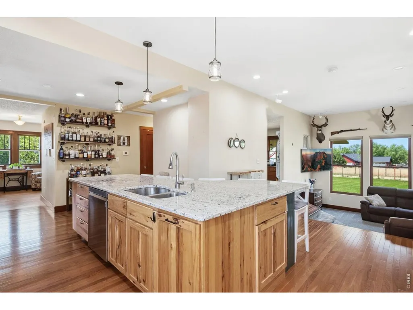
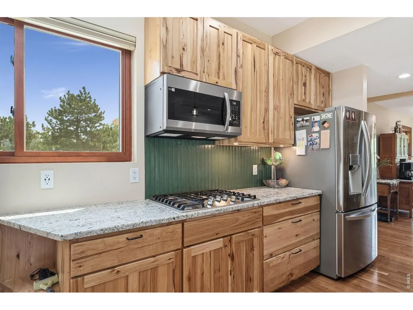
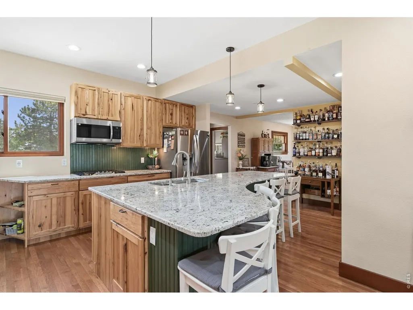
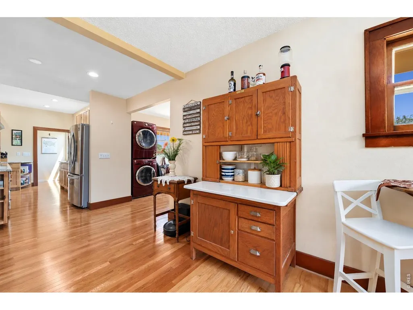
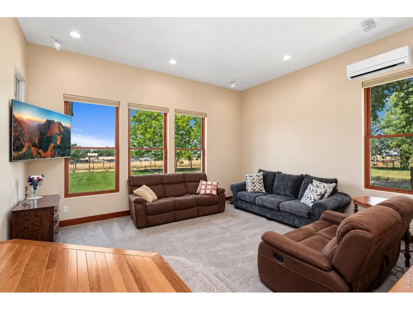
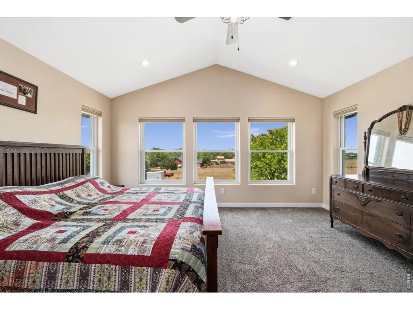
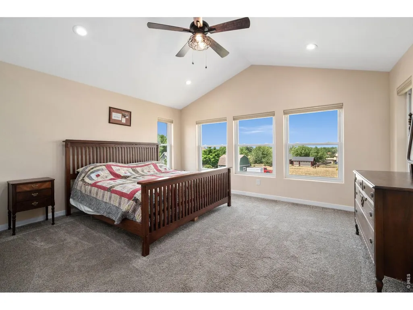
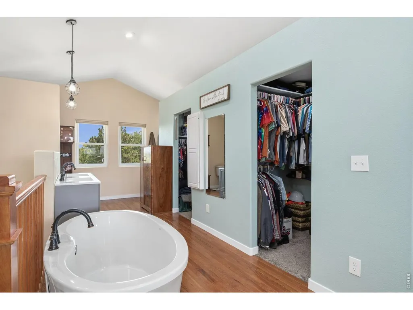
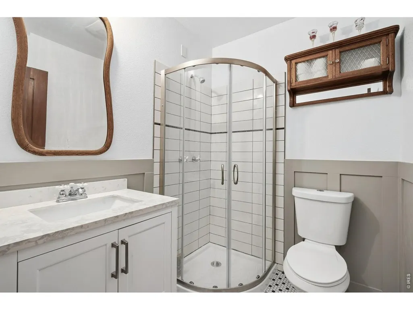
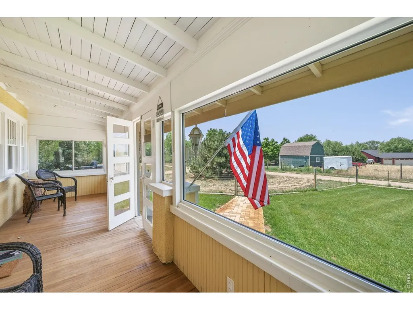
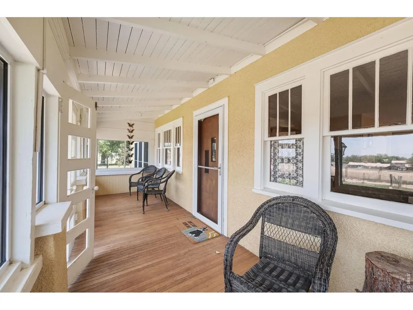
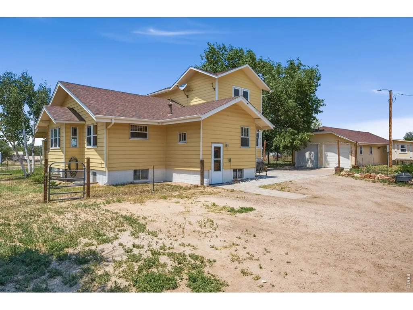
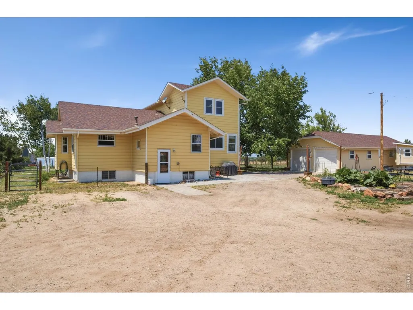
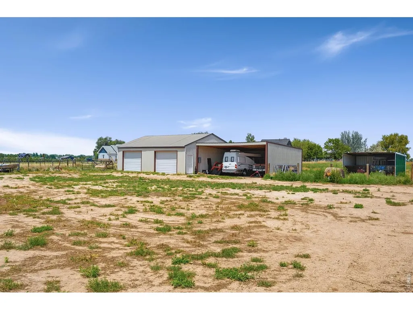
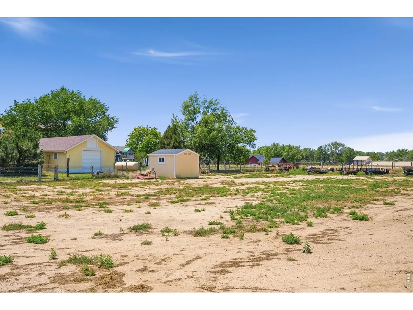
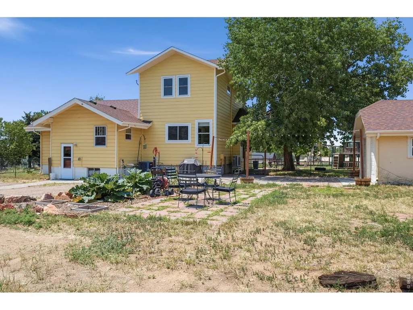
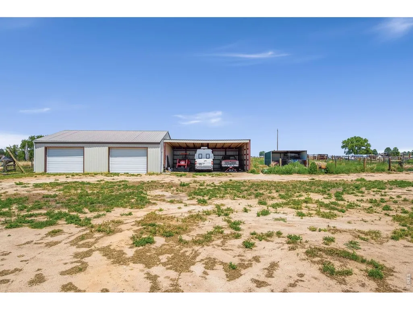
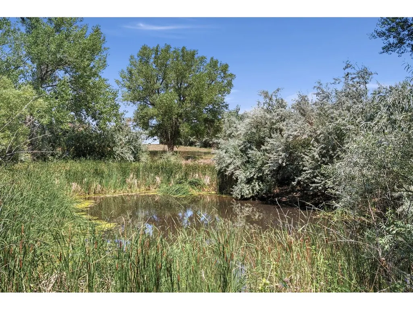
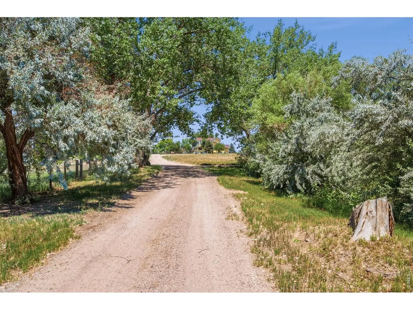
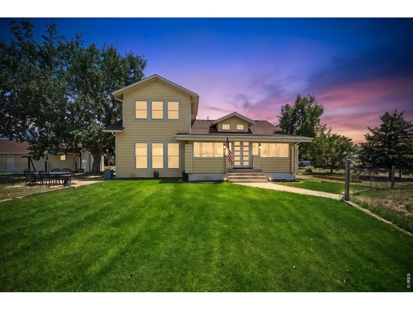
**SELLER WILLING TO PROVIDE A CONTRIBUTION TOWARD AN INTEREST-RATE BUYDOWN-allowing buyers to potentially lower their monthly payment!** Pair that with 8.52 acres, breathtaking mountain views, and peaceful country living just minutes from shopping, dining, and everyday conveniences, and this unincorporated Firestone property is one you won't want to miss. Beautifully updated while preserving its farmhouse charm, this move-in-ready home offers the perfect blend of character, comfort, and space. Updates include refinished hardwood floors, fresh interior and exterior paint, new storm windows, upgraded electrical service, Class 4 impact-resistant roof. A spacious 1,100-square-foot addition creates an inviting open-concept layout ideal for everyday living and entertaining.The kitchen is the heart of the home, featuring custom rustic hickory cabinetry, granite countertops, and a warm, welcoming design that flows into the spacious great room. A primary suite provides a comfortable private retreat with plenty of room to unwind. Outside is where this property truly shines. Take in beautiful Colorado sunsets and mountain views from the paver patio, stroll through the orchard with seven mature fruit trees, or relax beside the tranquil pond while enjoying the surrounding wildlife. A fenced yard,sprinkler system,circular driveway,and private well add convenience while maintaining the peaceful rural setting. Need space for toys,equipment,hobbies,animals, or a home-based business? The detached three-car garage and impressive shop with attached lean-to offer exceptional flexibility. Fenced pastures, a loafing shed, chicken coop, and garden shed provide even more possibilities for horses, livestock, hobby farming, gardening, or simply enjoying the freedom that comes with acreage. 8.52 acres. Mountain views. Extensive updates. Incredible outbuildings. Country living close to town. This property offers the space and flexibility to create the Colorado lifestyle you've been dreaming of.
| Elementary School | Middle School | High School |
|---|---|---|
| Legacy Elementary School | Coal Ridge Middle School | Frederick High School |
| Price History | |
|---|---|
| 9/29/2026 | Listed $1,049,000 |
General Features
| Living Area | 3210 |
|---|---|
| Sewer | Septic Tank |
| Heating | Forced Air |
| Cooling | Central Air |
| Utilities | Electricity Available,Propane |
| Roof | Composition |
| Appliances | Gas Range,Double Oven,Dishwasher,Refrigerator,Microwave,Disposal,Fire Alarm |
| Zoning | Res |
| Garage Spaces | 3 |
| Patio/Porch Features | Patio,Enclosed |
| Architectural Style | Farmhouse,Contemporary |
| Construction Materials | Frame |
| Exclusions | Sellers Personal Belongings |
| Year Built | 1920 |
| View | Hills |
| Levels | Two |
| Property Subtype | Mixed Use |
| Tax Year | 2025 |
| Parcel Number | R4871207 |
| County | Weld |
| New Construction | No |
| Property Type | Residential |
| HOA | No |
| Energy Efficient | Windows |
| Subdivision Name | Recorded Exemption Re-4533 |
| Possible Use | Single Family,Farm |
| Other Structures | Storage |
| Full Baths | 1 |
| Status | Active |
| High School | Frederick |
| City | Longmont |
| Disclosures | Seller's Property Disclosure |
| High School District | ST Vrain Dist RE 1J |
| MLS Area | Greeley/Weld |
| Spa Features | Bath |
| Elementary School | Legacy |
| Property Attached Y/N | No |
| Tax Annual Amount | 5248 |
| Middle/Junior High School | Coal Ridge |
| Standard Status | Active |
| Expected Active Date | 2026-09-28 |
| AttributionContact | 3037984300 |
Interior Features
| Interior Amenities | Eat-in Kitchen,Separate Dining Room,Open Floorplan,Workshop,Pantry,Walk-In Closet(s),Washer/Dryer Hookup,Kitchen Island |
|---|---|
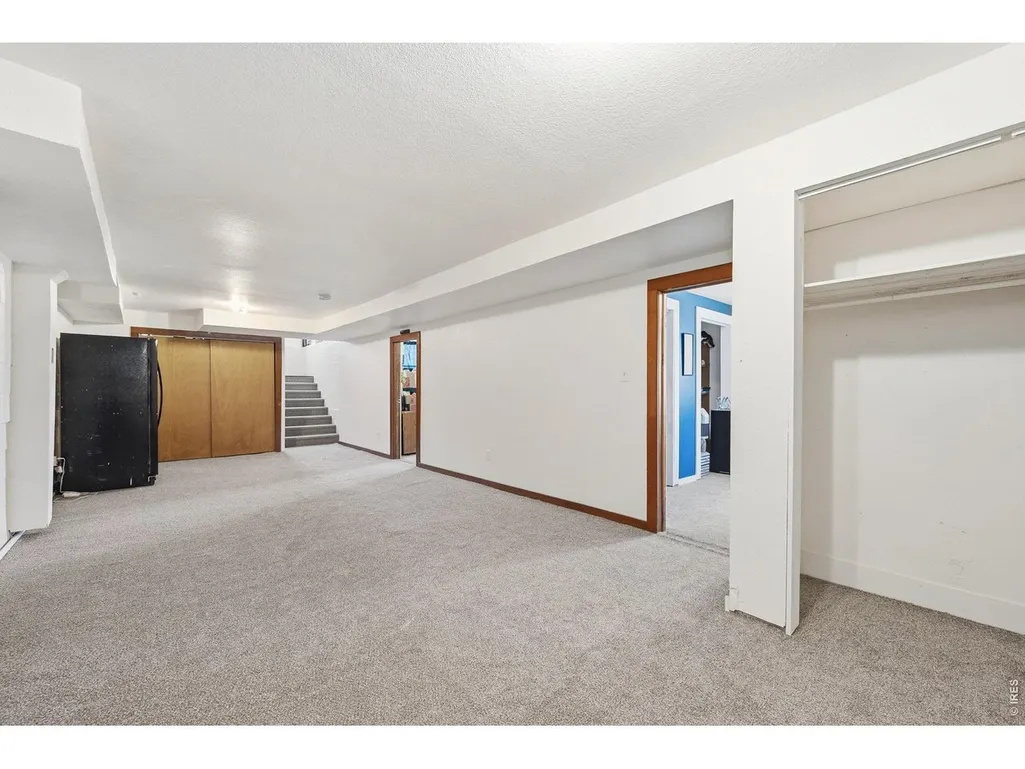
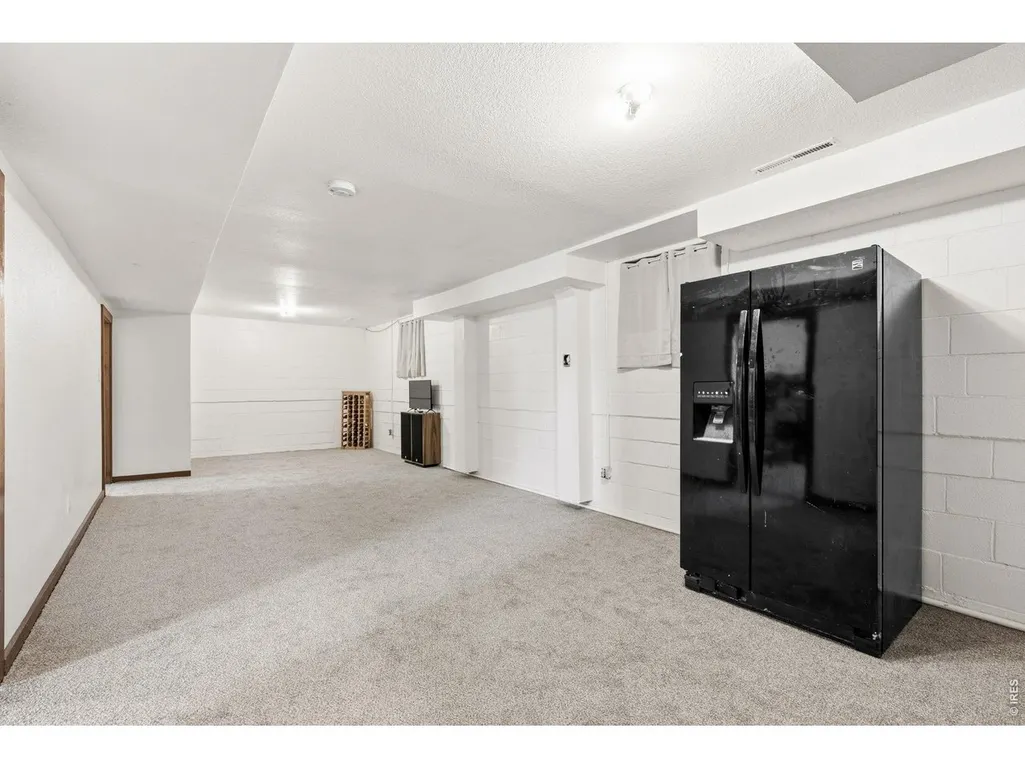
| Basement | Partial |
| Flooring | Wood |
| Window Features | Window Coverings |
| Above Grade Finished Area | 2160 |
| 3/4 Baths | 1 |
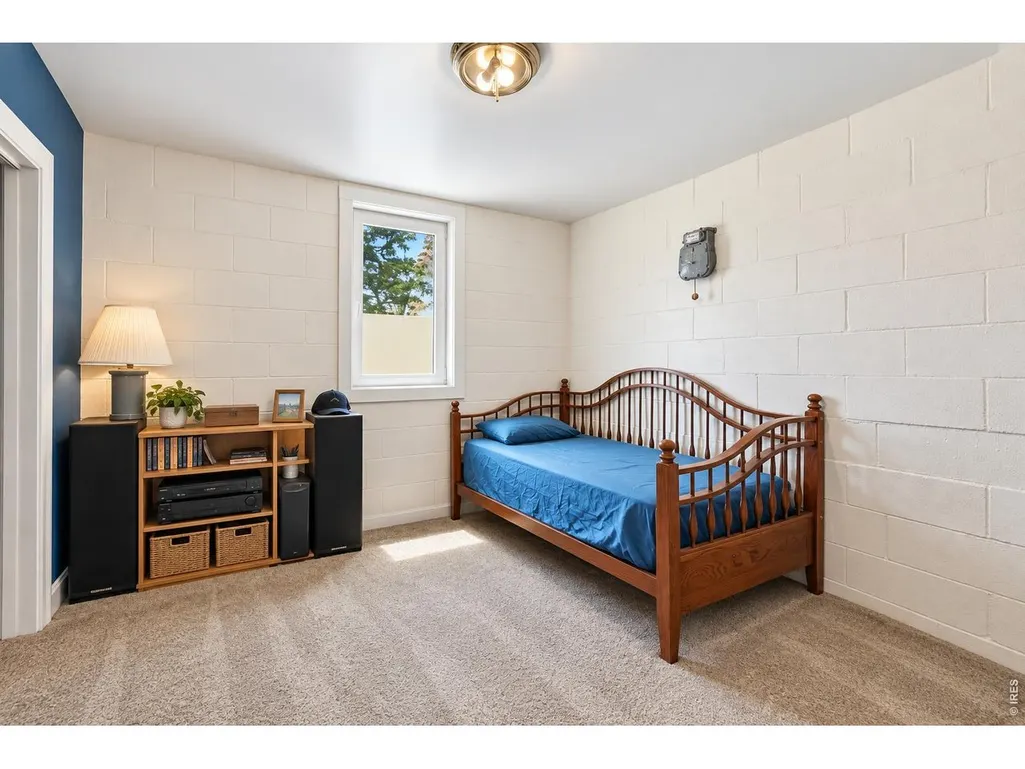
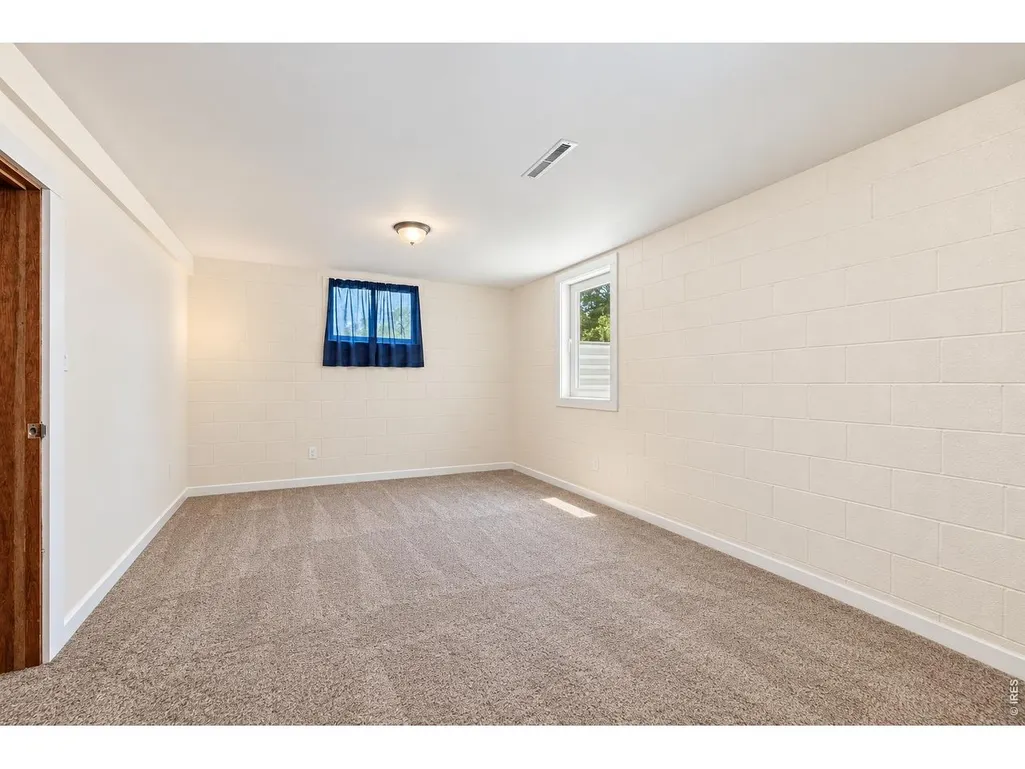
| Total Bedrooms | 3 |
| LivingAreaSource | Assessor |
| Total Baths | 2 |
Exterior Features
| Exterior Amenities | Sprinkler System,Oversized Garage |
|---|---|
| Fencing | Partial,Wire |
| Parking Features | Garage Door Opener,RV Access/Parking,Detached |
| Lot Features | Abuts Farm Land,Outbuildings,Unincorporated,Pond(s) |
| Water Source | Well |
| Lot Size Area | 371131 |
| Lot Size Acres | 8.52 |
| Road Surface Type | Dirt |
| Waterfront Y/N | No |
| Road Frontage Type | Priv Rd up to County Standards,Easement,Privately Maintained |
| Horse Amenities | Horse(s) Allowed |
| Irrigation Water Rights Y/N | No |
Amenities
- Foreclosure
- Views
- Short Sale
- New Construction
- Adult 55+
- Lease To Own
- No HOA Fees
- Furnished
- Primary On Main
- Air Conditioning
- Seller Finance
- Green
- Fixer Upper
- Horse
- Golf
- Fireplace
- Deck
- Garage
- Basement
- Pool
Property vs Single Family Average in 80504
Price
Taxes
Year Built
 Information deemed reliable but not guaranteed by the MLS. © 2026 Information and Real Estate Services, LLC.
Information source: Information and Real Estate Services, LLC. Provided for limited non-commercial use only under IRES Rules. © Copyright IRES.
The information being provided is for the consumers personal, non-commercial use and may not be used for any purpose other than to identify prospective properties consumer may be interested in purchasing.
The IRES, LLC Data on this
Information deemed reliable but not guaranteed by the MLS. © 2026 Information and Real Estate Services, LLC.
Information source: Information and Real Estate Services, LLC. Provided for limited non-commercial use only under IRES Rules. © Copyright IRES.
The information being provided is for the consumers personal, non-commercial use and may not be used for any purpose other than to identify prospective properties consumer may be interested in purchasing.
The IRES, LLC Data on this
 The real estate listing information and related content displayed on this site is provided exclusively for consumers� personal, non-commercial use and may not be used for any purpose other than to identify prospective properties consumers may be interested in purchasing. This information and related content is deemed reliable but is not guaranteed accurate by elevateMLS.
