
Price Reduction - Views - Primary on Main
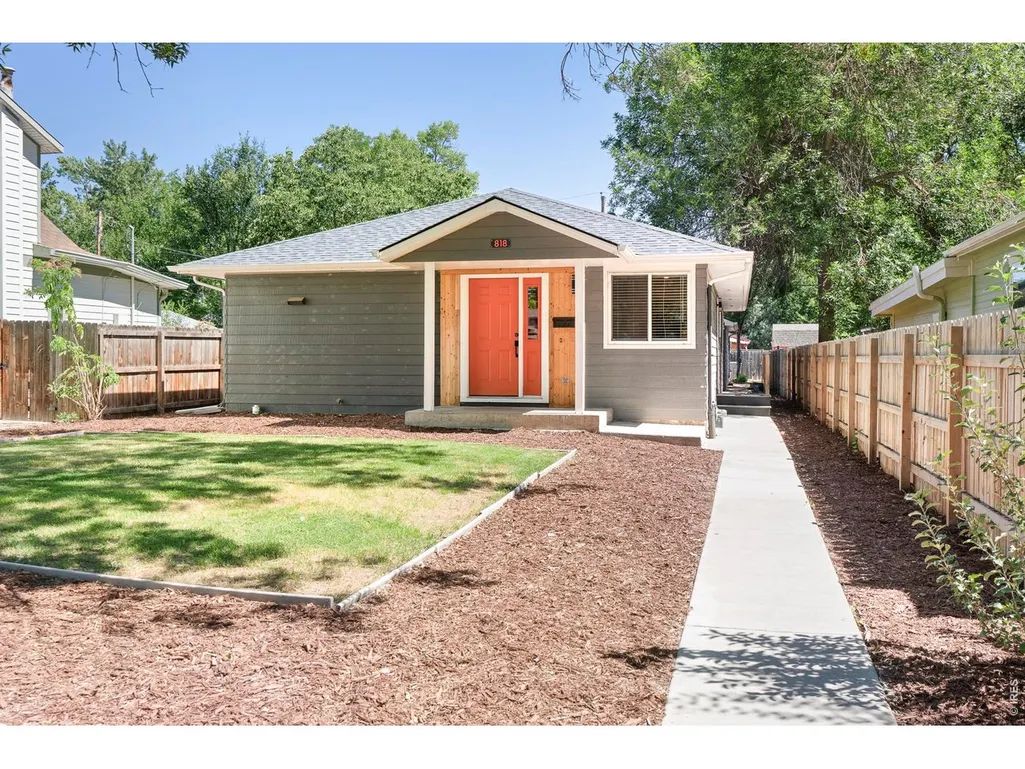
Address
818 Baker St, Longmont, CO
Price
$ 589,000
Property Attributes
- MLS#1068282
- TypeSingle Family
- Listing Status Active
- CountyBOULDER
- CityLongmont
- AreaLongmont
- NeighborhoodOld Town Longmont
- Zip80501
- StyleContemporary
- Year Built1996
- Taxes$ 3428
- Price$ 589,000
- Bedrooms3
- Full Bathrooms2
- Half Bathrooms0
- Sqr Footage1400
- Lot Size0.17 Acres
Data Source:
Information and Real Estate Services (IRES)
Property Description
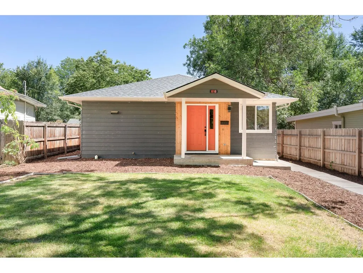
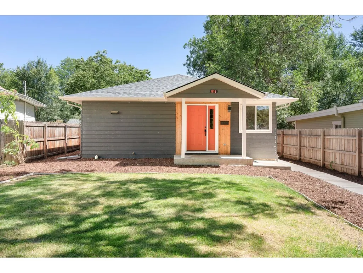
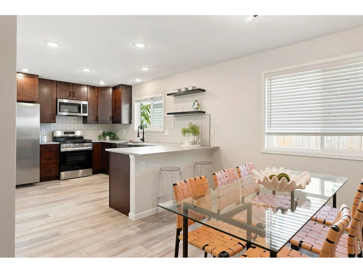
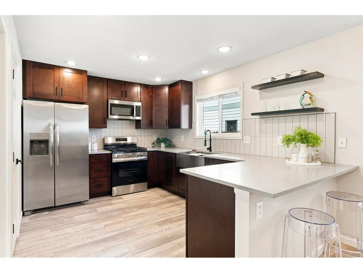
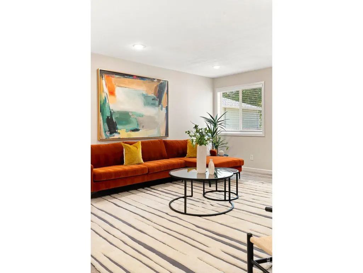
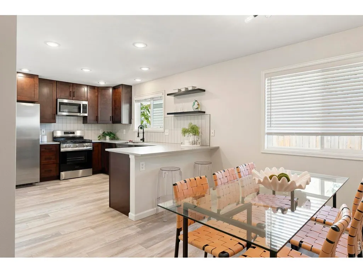
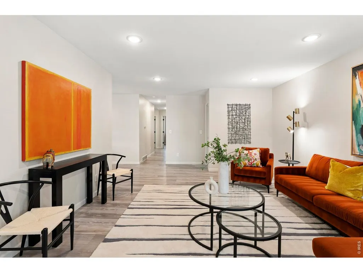
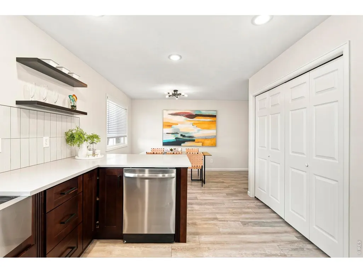
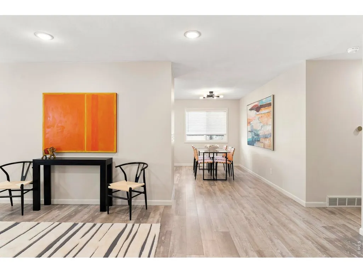
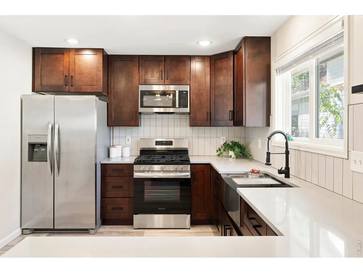
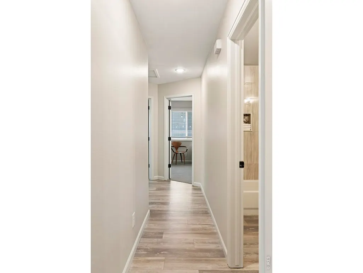
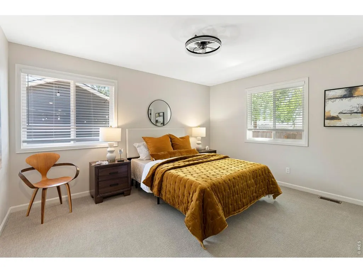
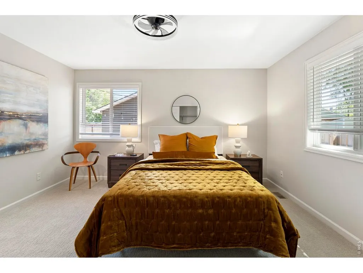
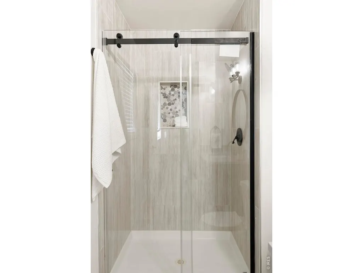
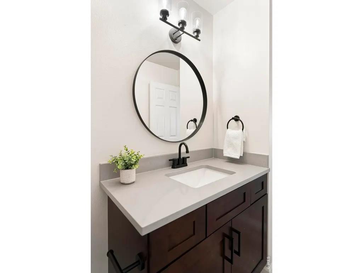
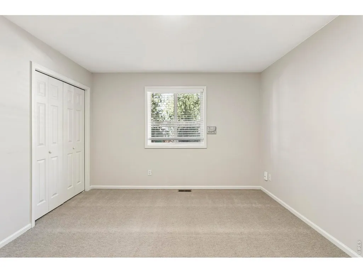
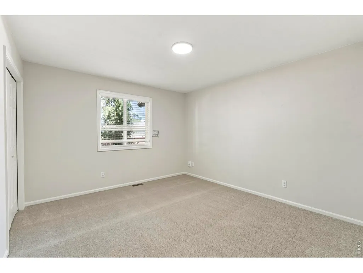
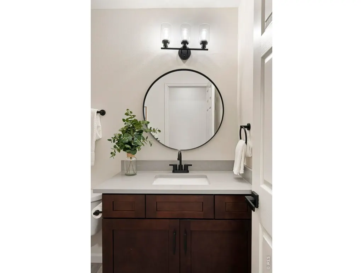
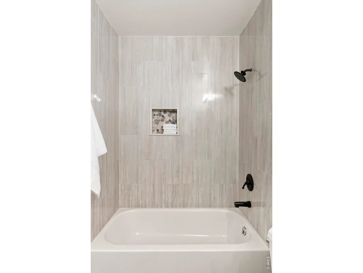
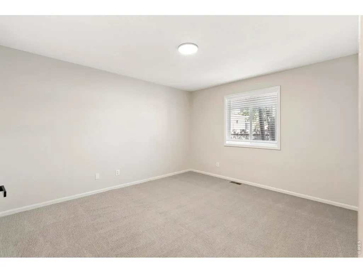
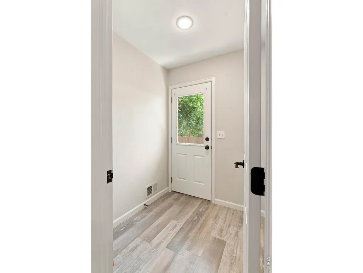
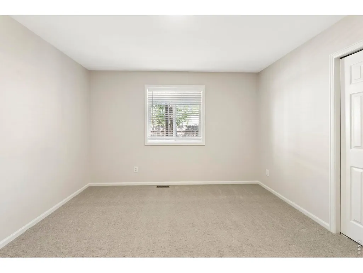
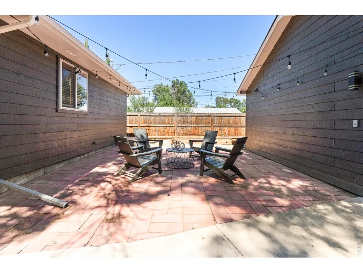
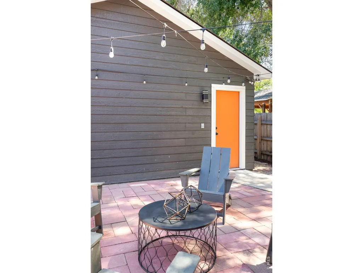
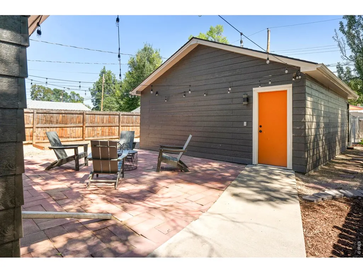
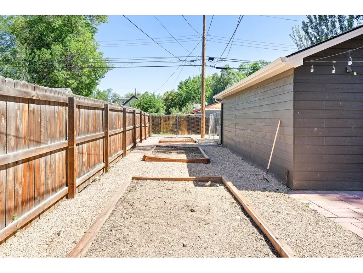
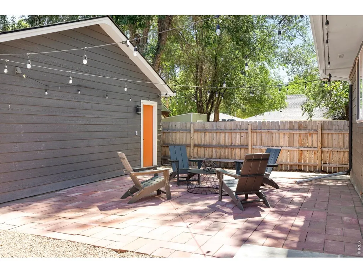
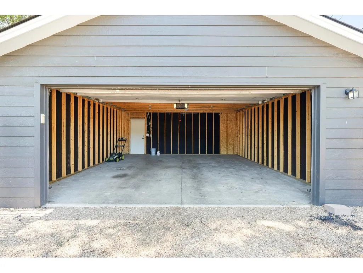
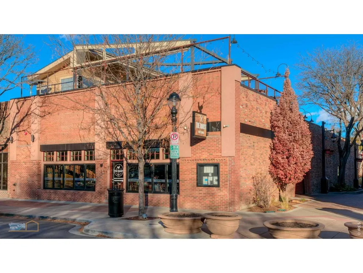
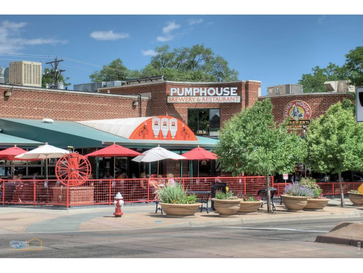
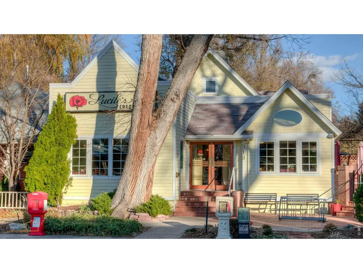
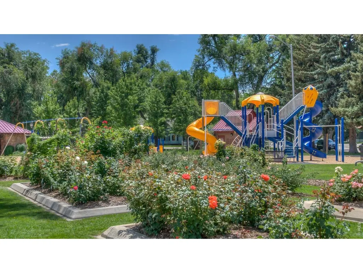
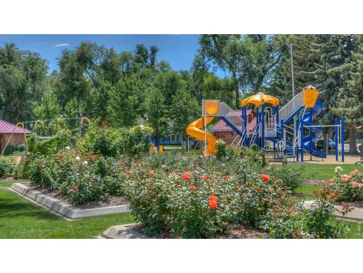
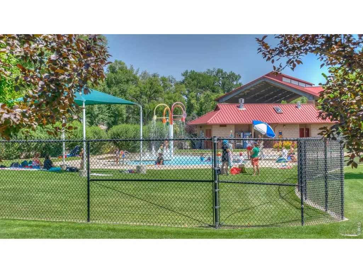
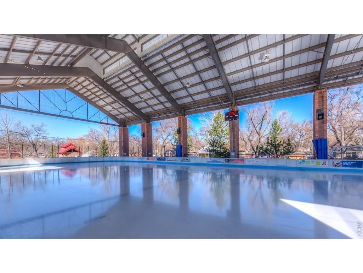
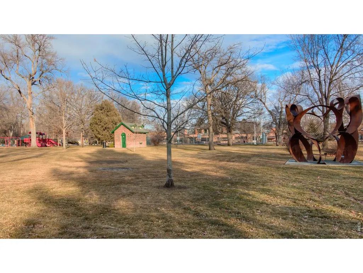
Have it all in the 500s. Tucked into charming Old Town Longmont, 818 Baker Street pairs a fully renovated home with the walkable lifestyle buyers wait years for. Stroll to The Roost, Teocalli, The Pump House, Roosevelt Park, and local shops with curated gifts and produts, then come home to evenings on the fenced paver patio under bistro lights. The 2024 top-to-bottom remodel left nothing to do, seriously nothing: a remodeled kitchen with quartz counters, gas range, stainless appliances, modern open shelving and a peninsula made for gathering, two remodeled baths, and new LVP flooring, windows, roof, A/C, furnace, water heater, and exterior paint. 2026 updates add new carpet, new interior paint and water-wise xeriscape with garden boxes. Three bedrooms and two baths with one-level living make it easy to settle in, whether this is your first home or you're ready to simplify. Primary sutie with private bath means no sacrificing. Investors pursuing a 1031 exchange will find a turnkey, rent-ready property with a quick close possible and strong rental appeal from day one. An oversized 2-car garage plus rare extra off-street parking complete the package. The city of Longmont allows an ADU on this lot, the potential is endless!! Move-in ready Old Town Longmont homes at this price don't come along often.
| Elementary School | Middle School | High School |
|---|---|---|
| Columbine Elementary School | Trail Ridge Middle School | Skyline High School |
| Price History | |
|---|---|
| 9/9/2026 | Listed $600,000 |
| 9/16/2026 | 2$589,000 |
General Features
| Living Area | 1400 |
|---|---|
| Sewer | Public Sewer |
| Heating | Forced Air |
| Cooling | Central Air,Ceiling Fan(s) |
| Utilities | Natural Gas Available,Electricity Available,Cable Available,High Speed Avail |
| Roof | Composition |
| Appliances | Gas Range,Dishwasher,Refrigerator,Washer,Dryer,Microwave,Disposal |
| Zoning | RES |
| Garage Spaces | 4 |
| Patio/Porch Features | Patio |
| Architectural Style | Contemporary |
| Construction Materials | Frame,Wood Siding |
| Exclusions | Staged furniture |
| Year Built | 1996 |
| Electric | City of Longmont |
| View | City |
| Levels | One |
| Property Subtype | Mixed Use |
| Tax Year | 2025 |
| Parcel Number | R0127175 |
| Accessibility | Level Lot,Level Drive,Low Carpet,No Stairs,Main Floor Bath,Main Level Bedroom,Stall Shower,Main Level Laundry |
| County | Boulder |
| New Construction | No |
| Property Type | Residential |
| HOA | No |
| Energy Efficient | Windows,High Efficiency Furnace |
| Subdivision Name | Old Town Longmont |
| Possible Use | Single Family,Additional Units |
| Full Baths | 1 |
| Status | Active |
| High School | Skyline |
| City | Longmont |
| Disclosures | Seller's Property Disclosure |
| High School District | ST Vrain Dist RE 1J |
| MLS Area | Longmont |
| Elementary School | Columbine |
| Property Attached Y/N | No |
| Tax Annual Amount | 3428 |
| Middle/Junior High School | Trail Ridge |
| Standard Status | Active |
| Expected Active Date | 2026-09-09 |
| AttributionContact | 3039061392 |
Interior Features
| Interior Amenities | Eat-in Kitchen,Open Floorplan,Walk-In Closet(s),Washer/Dryer Hookup |
|---|---|
| Basement | None,Crawl Space,Retrofit for Radon,Radon Unknown |
| Window Features | Window Coverings |
| Above Grade Finished Area | 1400 |
| 3/4 Baths | 1 |
| Total Bedrooms | 3 |
| LivingAreaSource | Assessor |
| Total Baths | 2 |
Exterior Features
| Fencing | Partial,Fenced,Wood |
|---|---|
| Parking Features | Garage Door Opener,Detached |
| Lot Features | Level,House Faces West,Paved |
| Water Source | Public |
| Lot Size Area | 7394 |
| Lot Size Acres | 0.17 |
| Road Surface Type | Asphalt |
| Waterfront Y/N | No |
| Road Frontage Type | City Street,Alley |
| Irrigation Water Rights Y/N | No |
Amenities
- Foreclosure
- Views
- Short Sale
- New Construction
- Adult 55+
- Lease To Own
- No HOA Fees
- Furnished
- Primary On Main
- Air Conditioning
- Seller Finance
- Green
- Fixer Upper
- Horse
- Golf
- Fireplace
- Deck
- Garage
- Basement
- Pool
Property vs Single Family Average in 80501
Price
Taxes
Year Built
Visits
 Information deemed reliable but not guaranteed by the MLS. © 2026 Information and Real Estate Services, LLC.
Information source: Information and Real Estate Services, LLC. Provided for limited non-commercial use only under IRES Rules. © Copyright IRES.
The information being provided is for the consumers personal, non-commercial use and may not be used for any purpose other than to identify prospective properties consumer may be interested in purchasing.
The IRES, LLC Data on this
Information deemed reliable but not guaranteed by the MLS. © 2026 Information and Real Estate Services, LLC.
Information source: Information and Real Estate Services, LLC. Provided for limited non-commercial use only under IRES Rules. © Copyright IRES.
The information being provided is for the consumers personal, non-commercial use and may not be used for any purpose other than to identify prospective properties consumer may be interested in purchasing.
The IRES, LLC Data on this
 The real estate listing information and related content displayed on this site is provided exclusively for consumers� personal, non-commercial use and may not be used for any purpose other than to identify prospective properties consumers may be interested in purchasing. This information and related content is deemed reliable but is not guaranteed accurate by elevateMLS.
